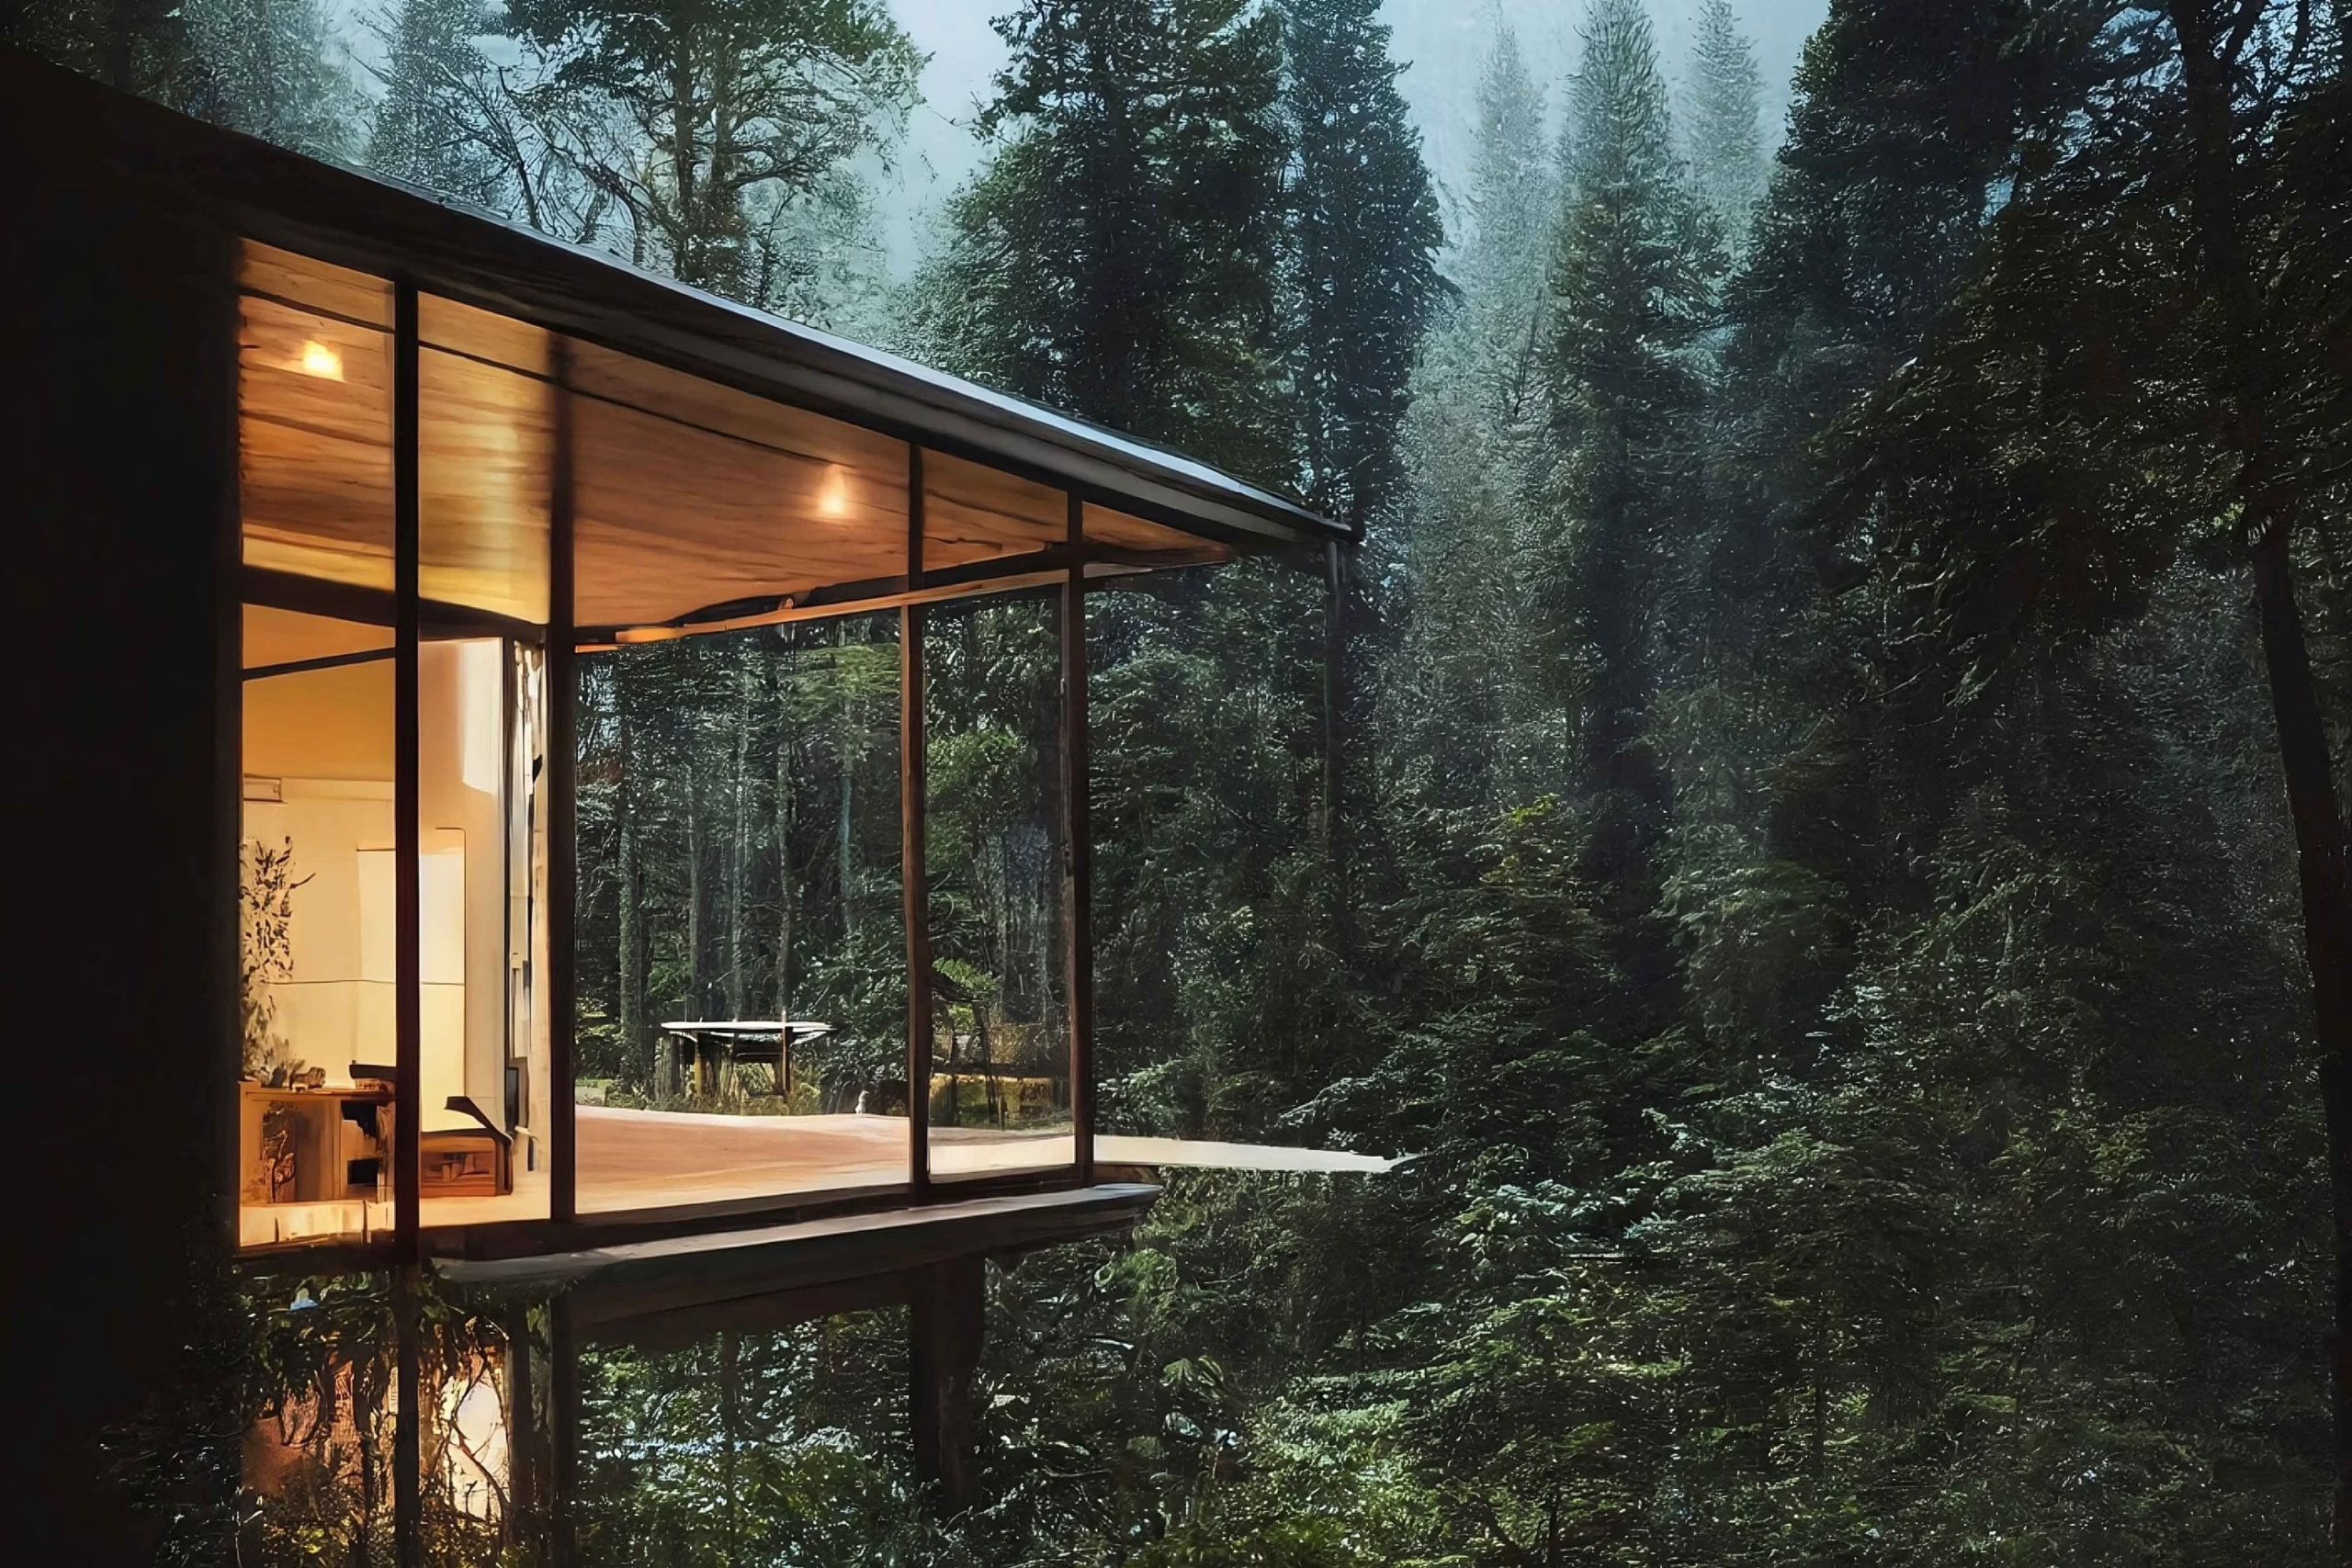
Windows & façades
Windows that suit your building.
More light, peace and quiet, security and comfort at home – tailored to the architecture, materials and use. PLANIGRAPH supports you from consultation and site measurements through to installation and aftercare.
New builds & modernisation
In-house installation
After-installation service
The right solution
Not just any window. The right system.
Windows are seen, opened and experienced every day. That is why we start not with the manufacturer, but with your building and what you want to see and feel once your windows are in place.
Materials, the visual impact of the frames, the proportion of glazing, thermal insulation, sound insulation, security and operation are planned together. These considerations then guide the choice of window system.
Thermal insulation
Sound insulation
Security
Daylight
Design
Ease of use
Material options
You see the material. And you live with it.
Four window material options, each with a distinct effect. The first consideration is how the material looks and feels inside the room and on the façade. The specific system and manufacturer are chosen in the next step.
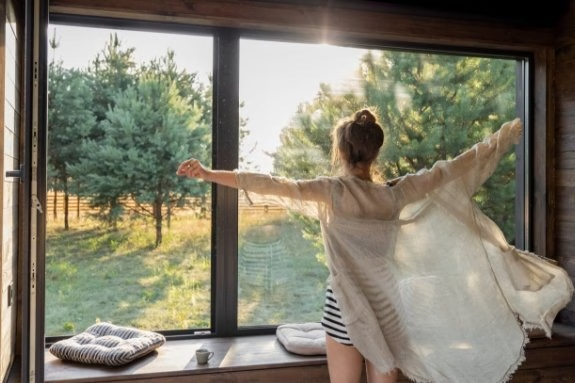
uPVC & aluminium-clad uPVC
Versatile. Low-maintenance. Clean-lined.
For new builds and renovations with extensive design freedom – from understated to contemporary flush designs.
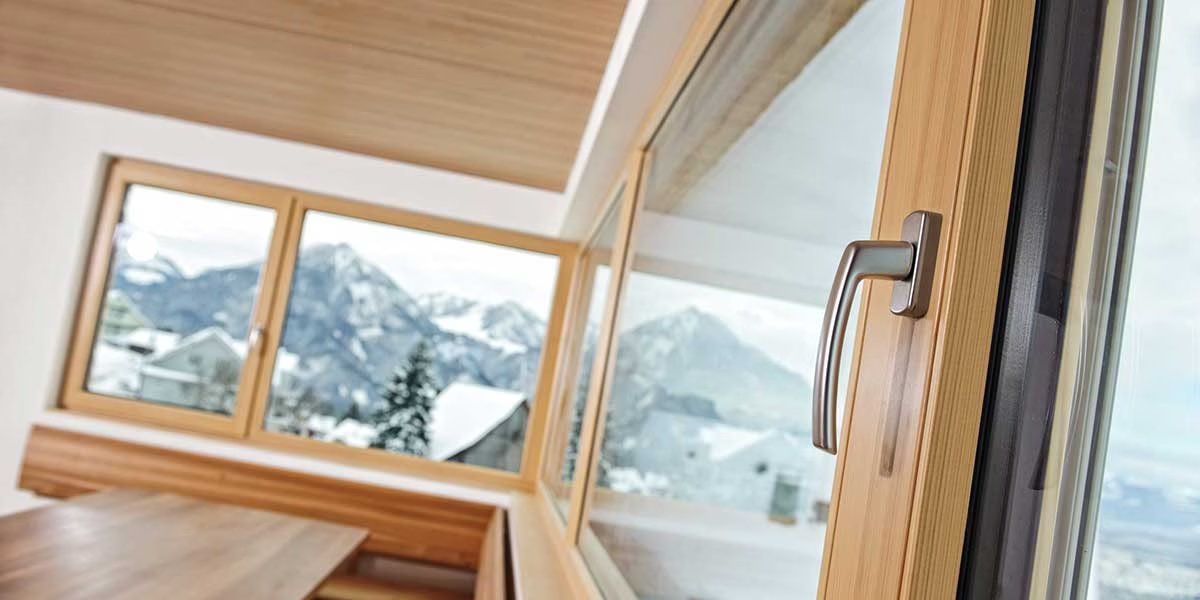
Timber
Natural. Warm. Full of character.
Timber brings a distinctive look and feel to interiors – modern, classic or suited to architecturally sensitive existing buildings.
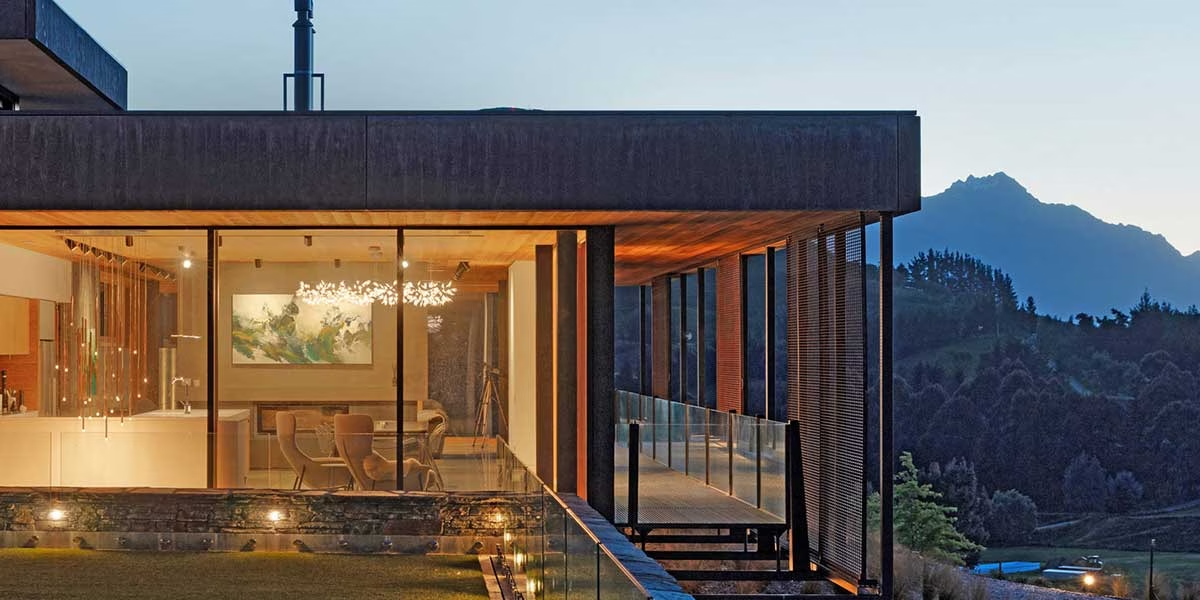
Timber-aluminium
Inviting inside. Precise outside.
Natural timber indoors and robust aluminium cladding outside combine a homely feel with a contemporary façade aesthetic.
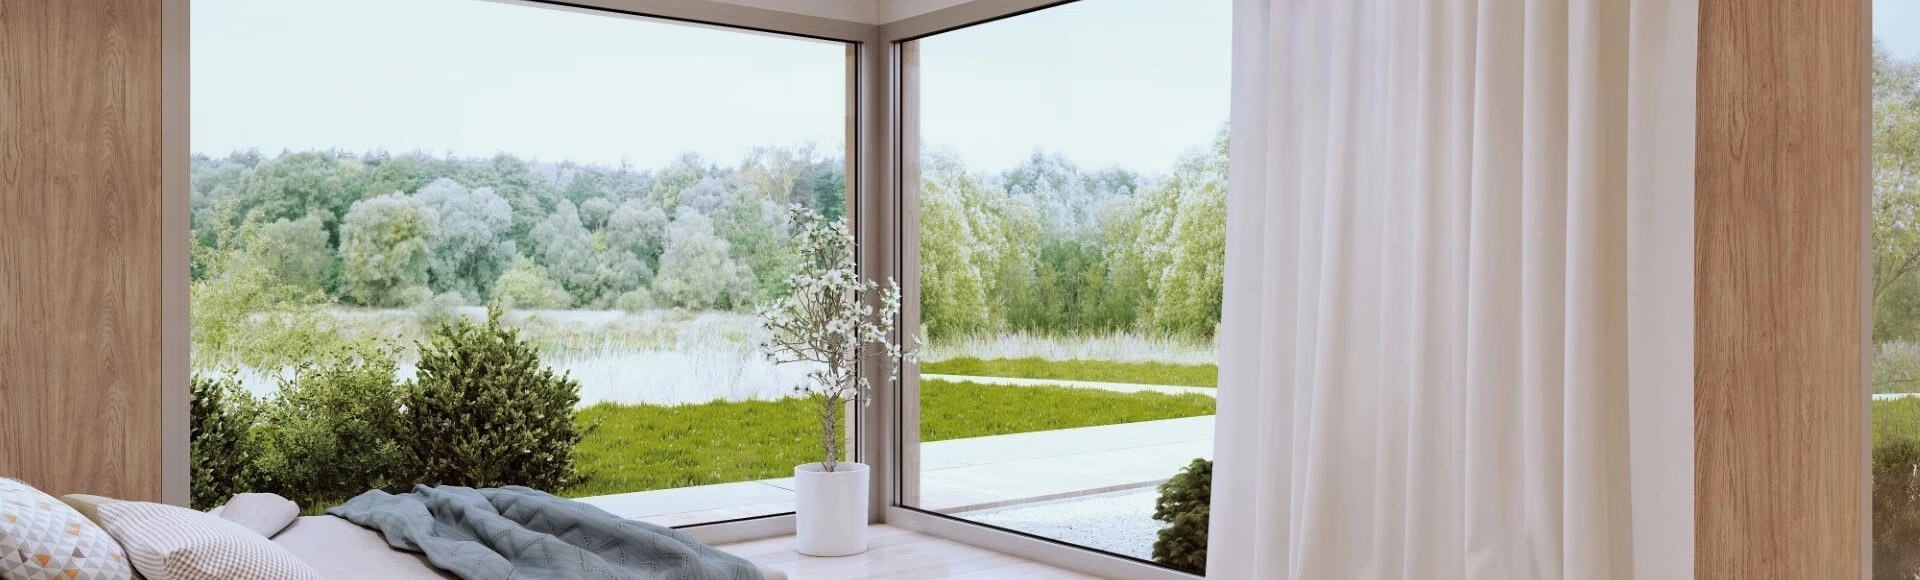
Aluminium
Slim. Strong. Architectural.
For large formats, clean lines and demanding façade designs. We will explore this range of systems in greater depth in the next phase of development.
Experience windows
More than just frames and glass.
Windows transform the light, the views and the atmosphere of a room. That is why we deliberately show more living spaces and architectural settings – and fewer technical product images.
Architecture & views
Large glazed areas connect indoors and outdoors.

The feel of a home
Daylight becomes part of the room.
Material
The finish and profile remain visible every day.
Architecture & openings
More than the classic tilt-and-turn window.
Large openings, slim sightlines, roof windows and façade solutions expand the possibilities for windows – but only where they suit the building.
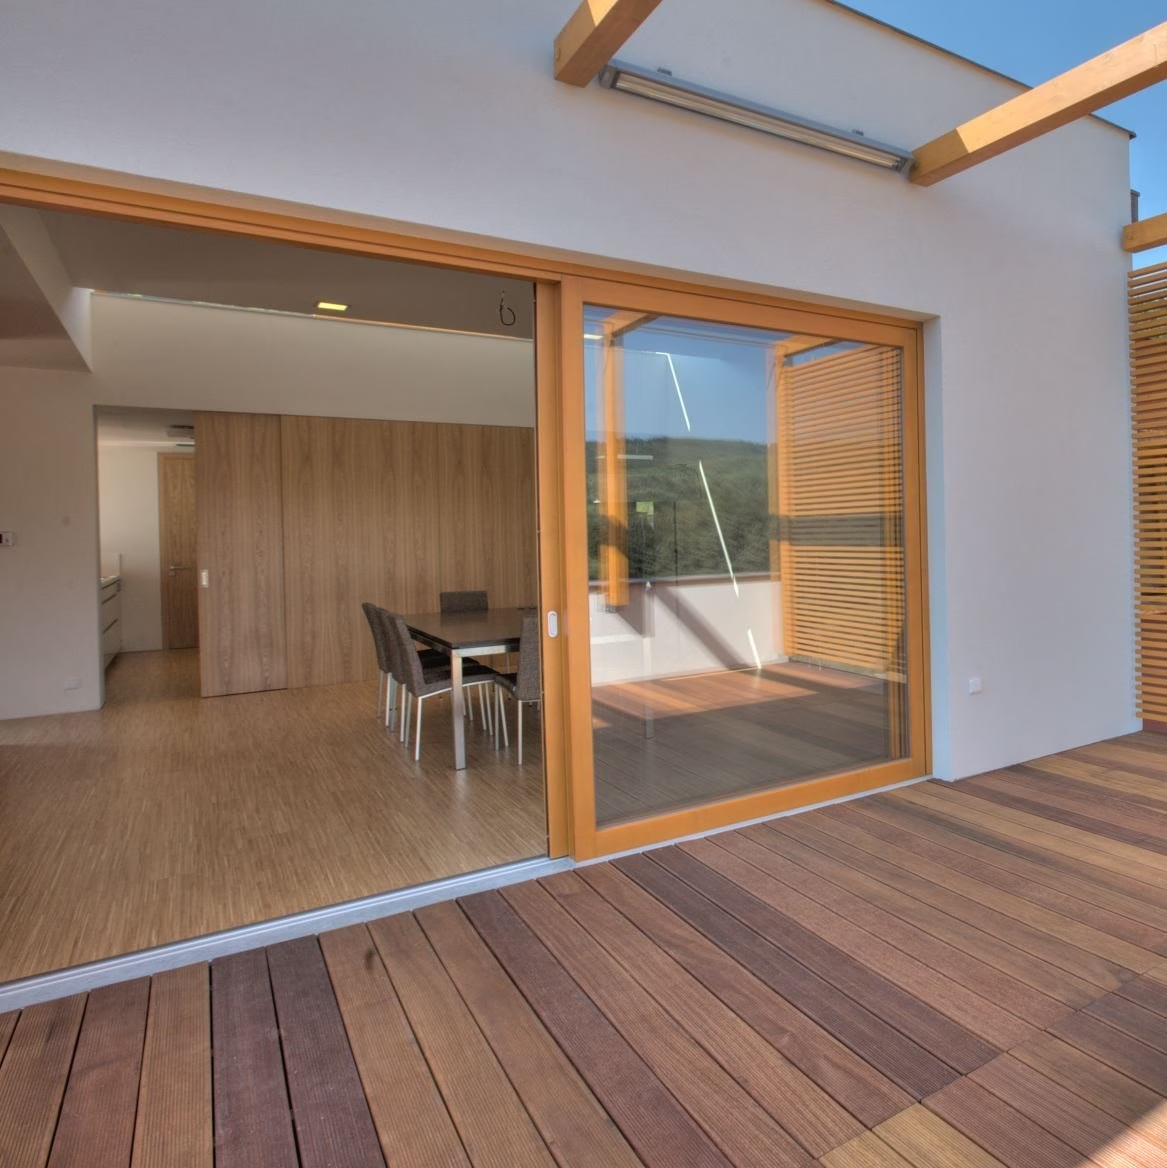
Large openings
Sliding systems
Lift-and-slide systems, PSK, PAS and other solutions for seamless transitions and generous glazing.
Slim sightlines
Minimalframes
When glass and views take centre stage and profiles should be as unobtrusive as possible.
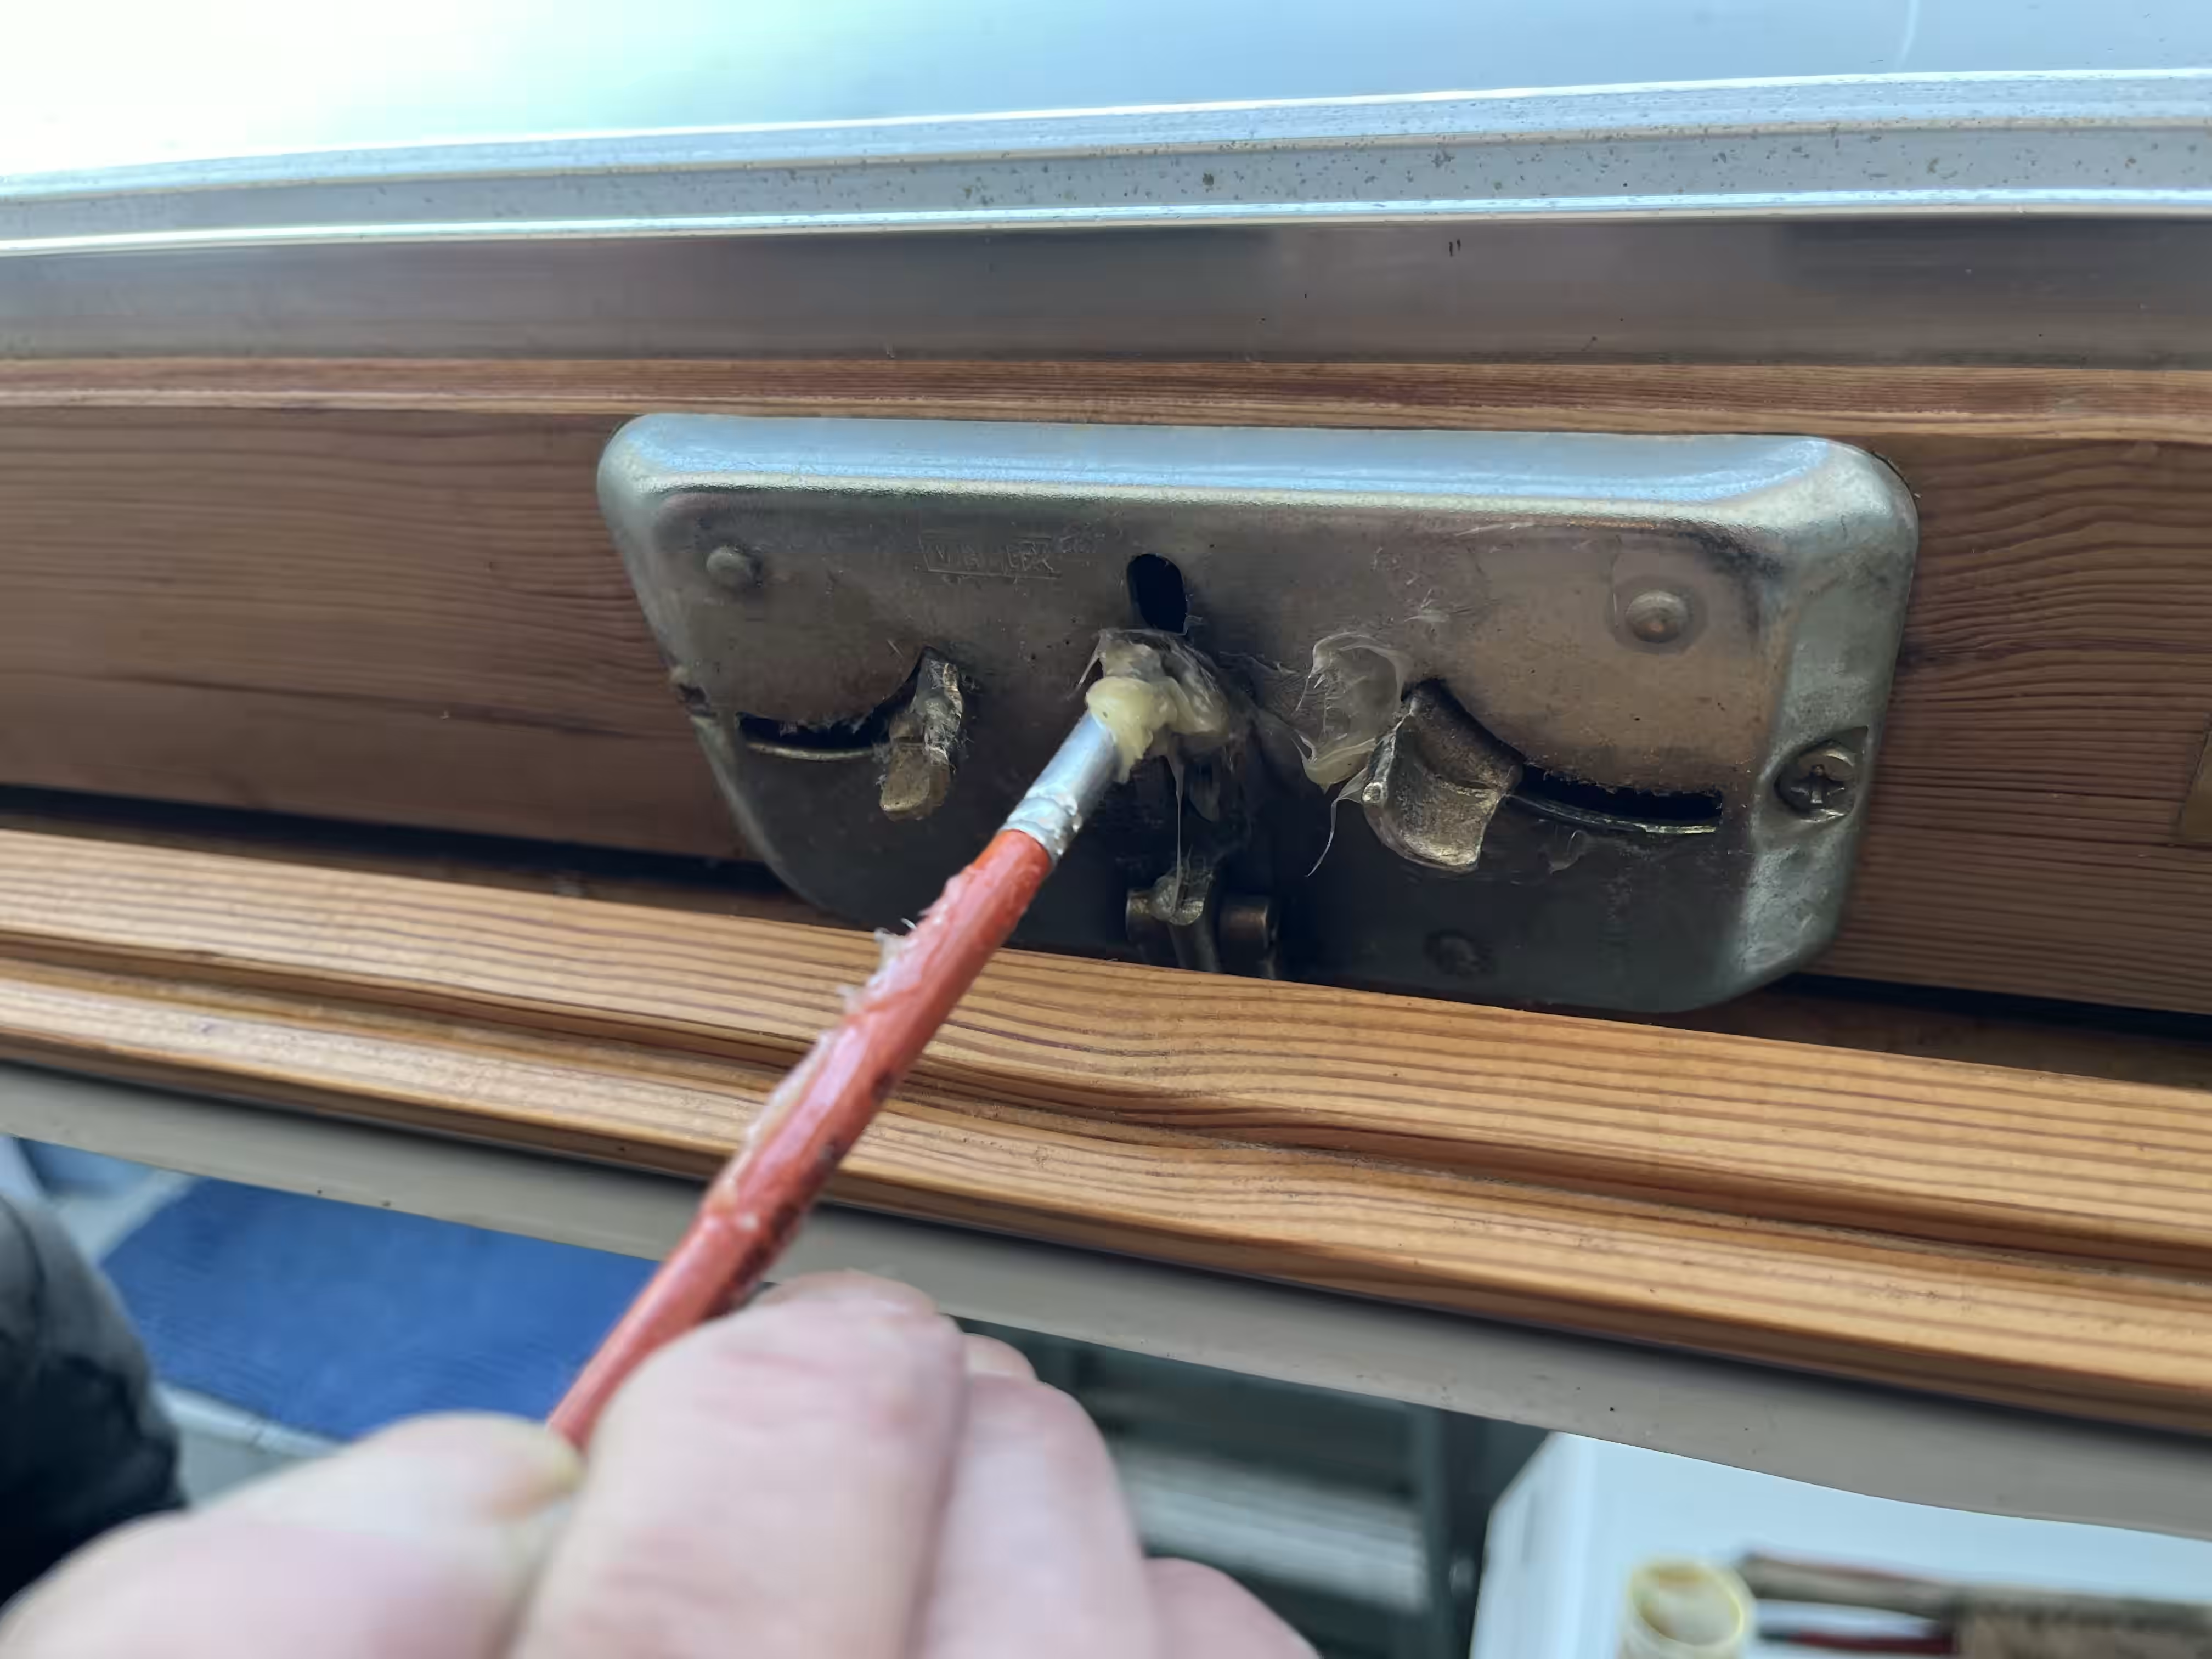
Roof & light
Roof windows
New builds, replacements, daylight solutions and automation with suitable systems for the roof.
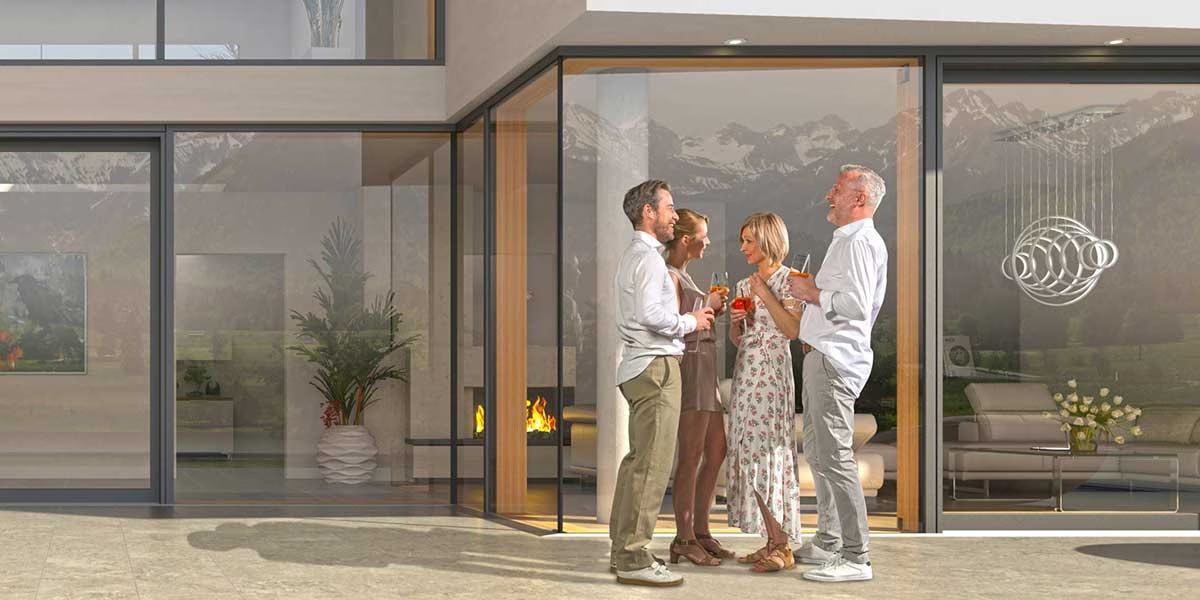
Façade
Small-scale façade
Fixed glazing, opening units and transparent surfaces as an integrated glazed architectural design.
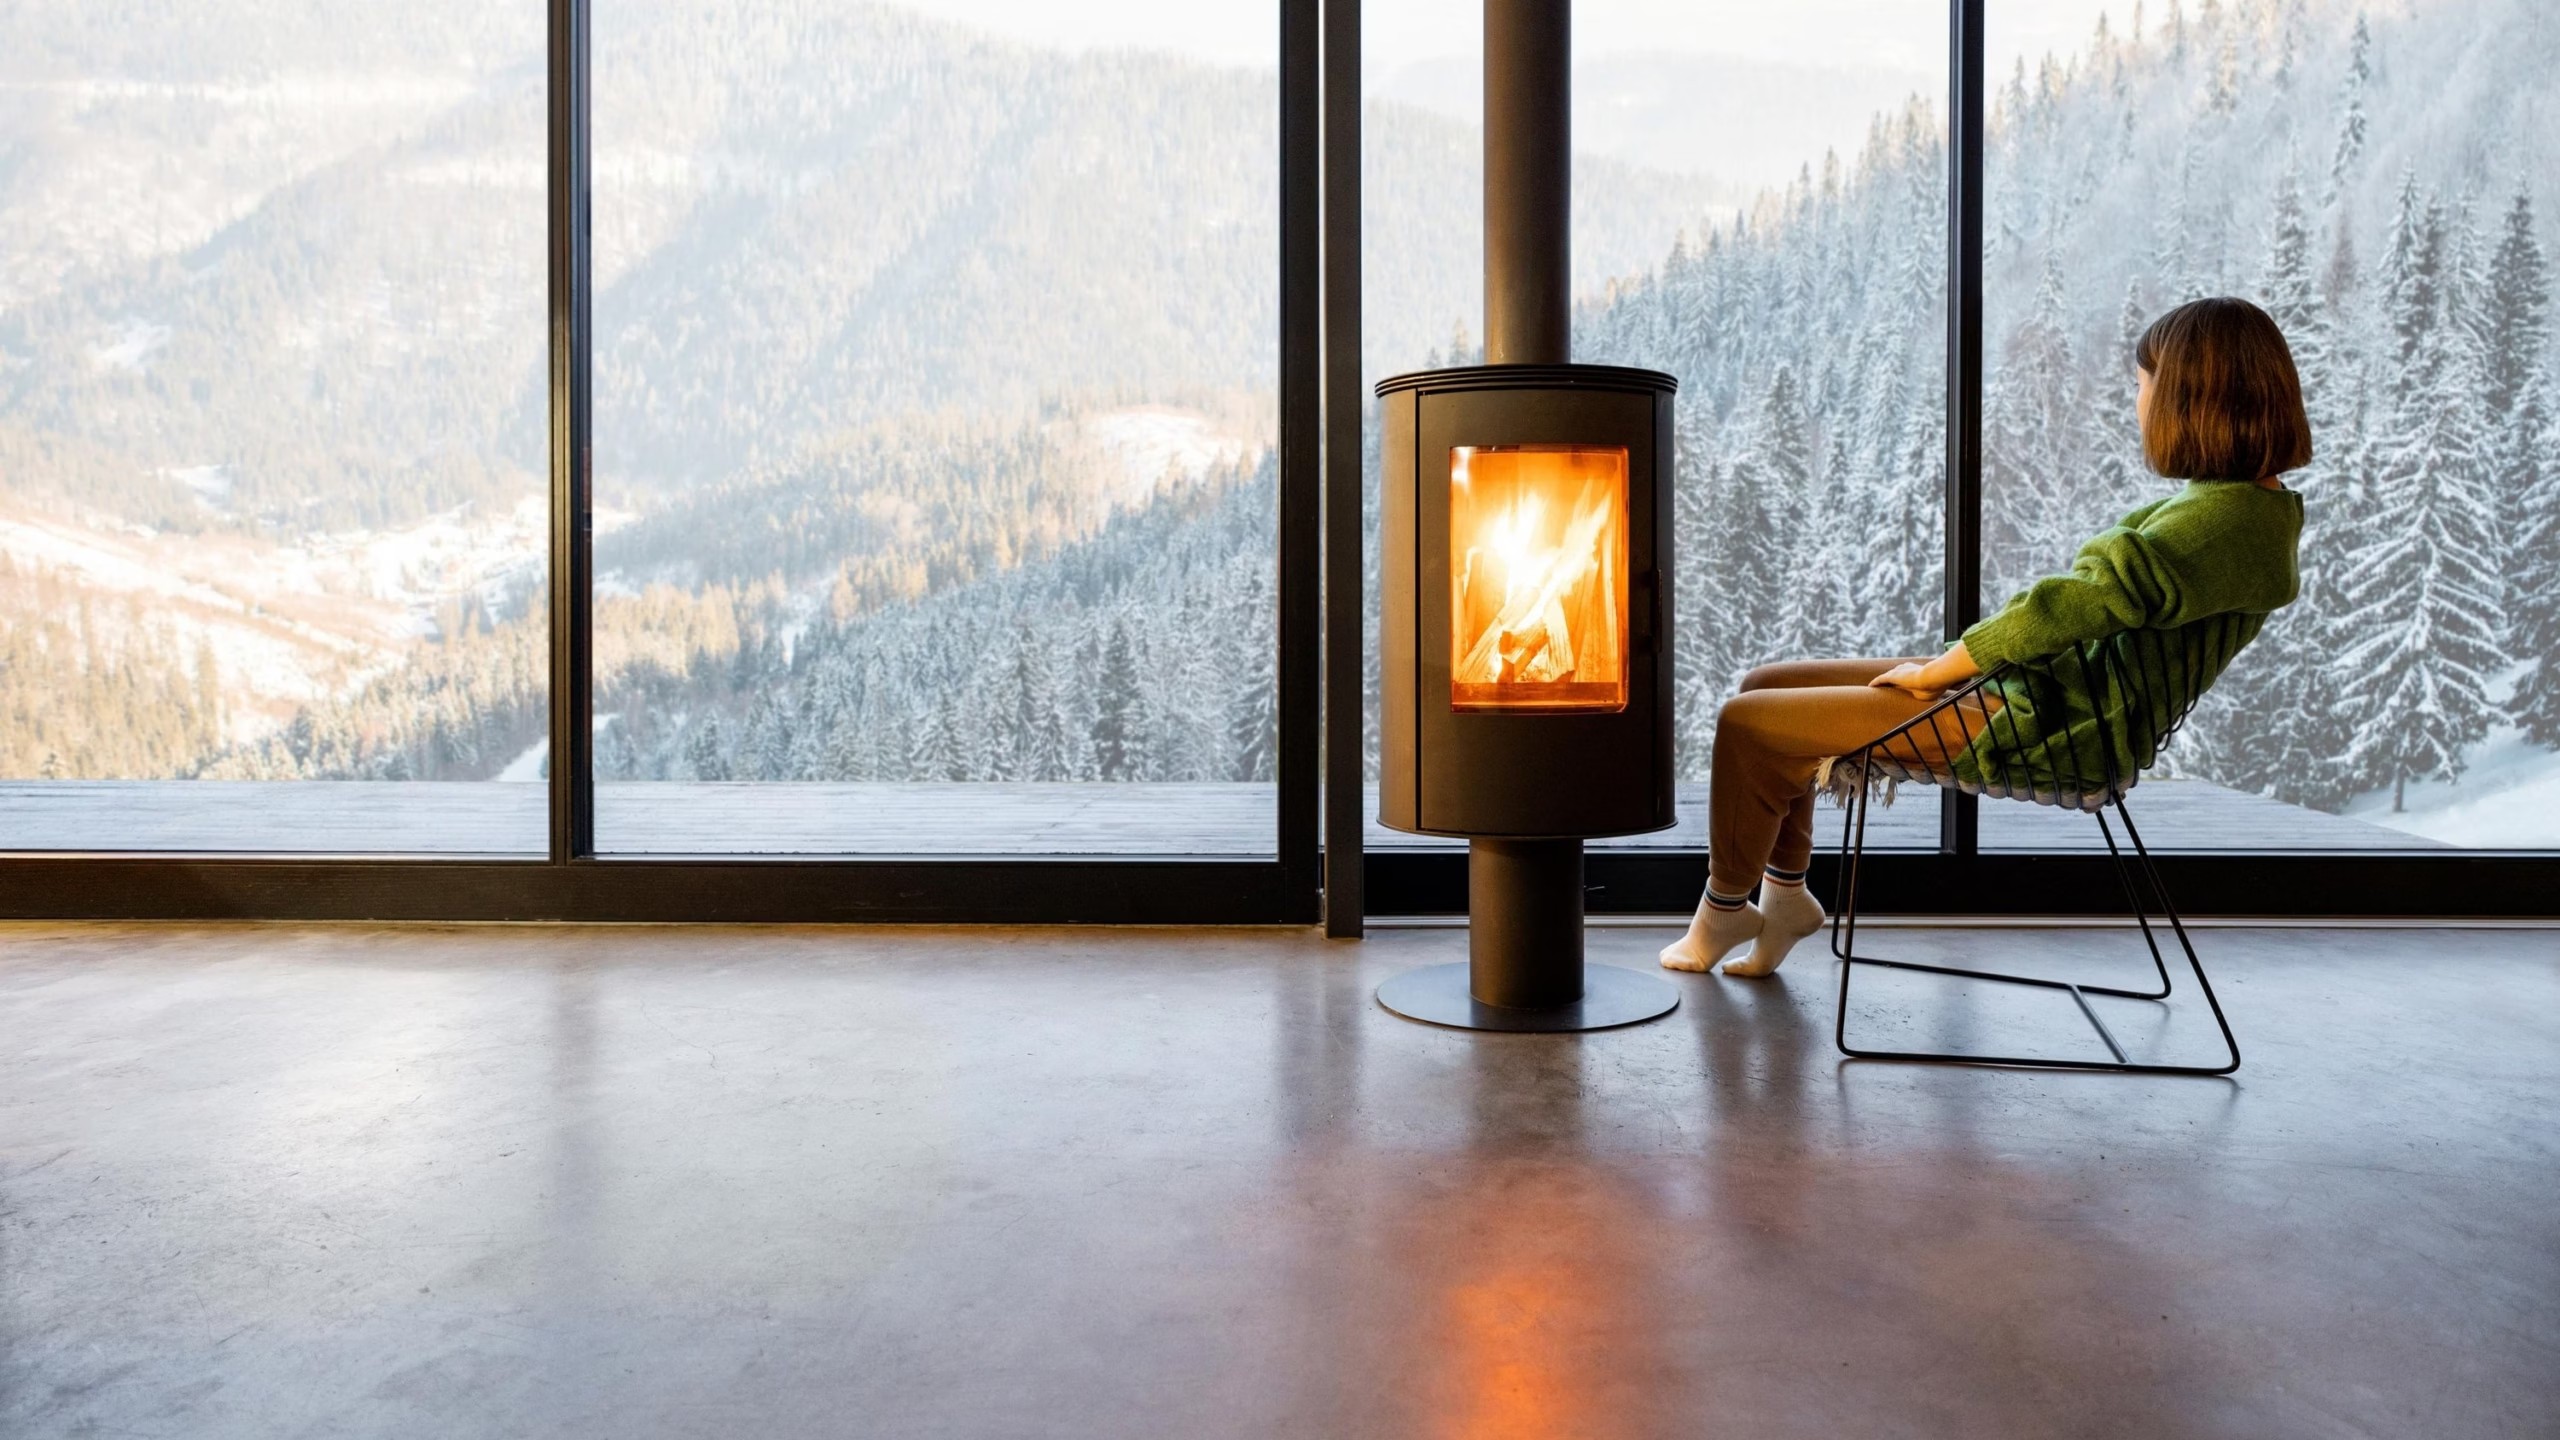
Large openings
More glass. More light. A greater sense of space.
Large glazed areas transform a room more than almost any other building element. To preserve this effect over time, thresholds, weight, operation, drainage, shading and connection details need to be considered together at an early stage.
Choose the right lift-and-slide, tilt-and-slide or fixed glazing solution
Define threshold and drainage details early on
Plan solar shading and insect screens from the outset
Consider long-term access for servicing
PLANIGRAPH project process
From concept to installation.
01
Advice
Clarify intended use, architecture, budget and the desired effect.
02
Site survey & planning
Prepare the installation layout, connections, dimensions and details.
03
System selection
Coordinate materials, profiles, glazing, hardware and accessories.
04
Installation & service
Install professionally and remain your point of contact for the long term.
Existing windows
Direct access to repairs and upgrades.
If you need to resolve a specific issue with existing windows, you can go straight to our service section.
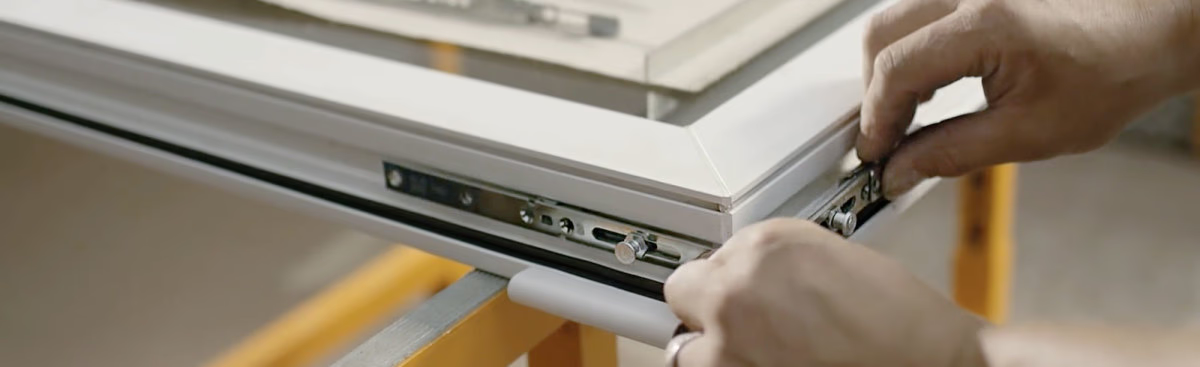
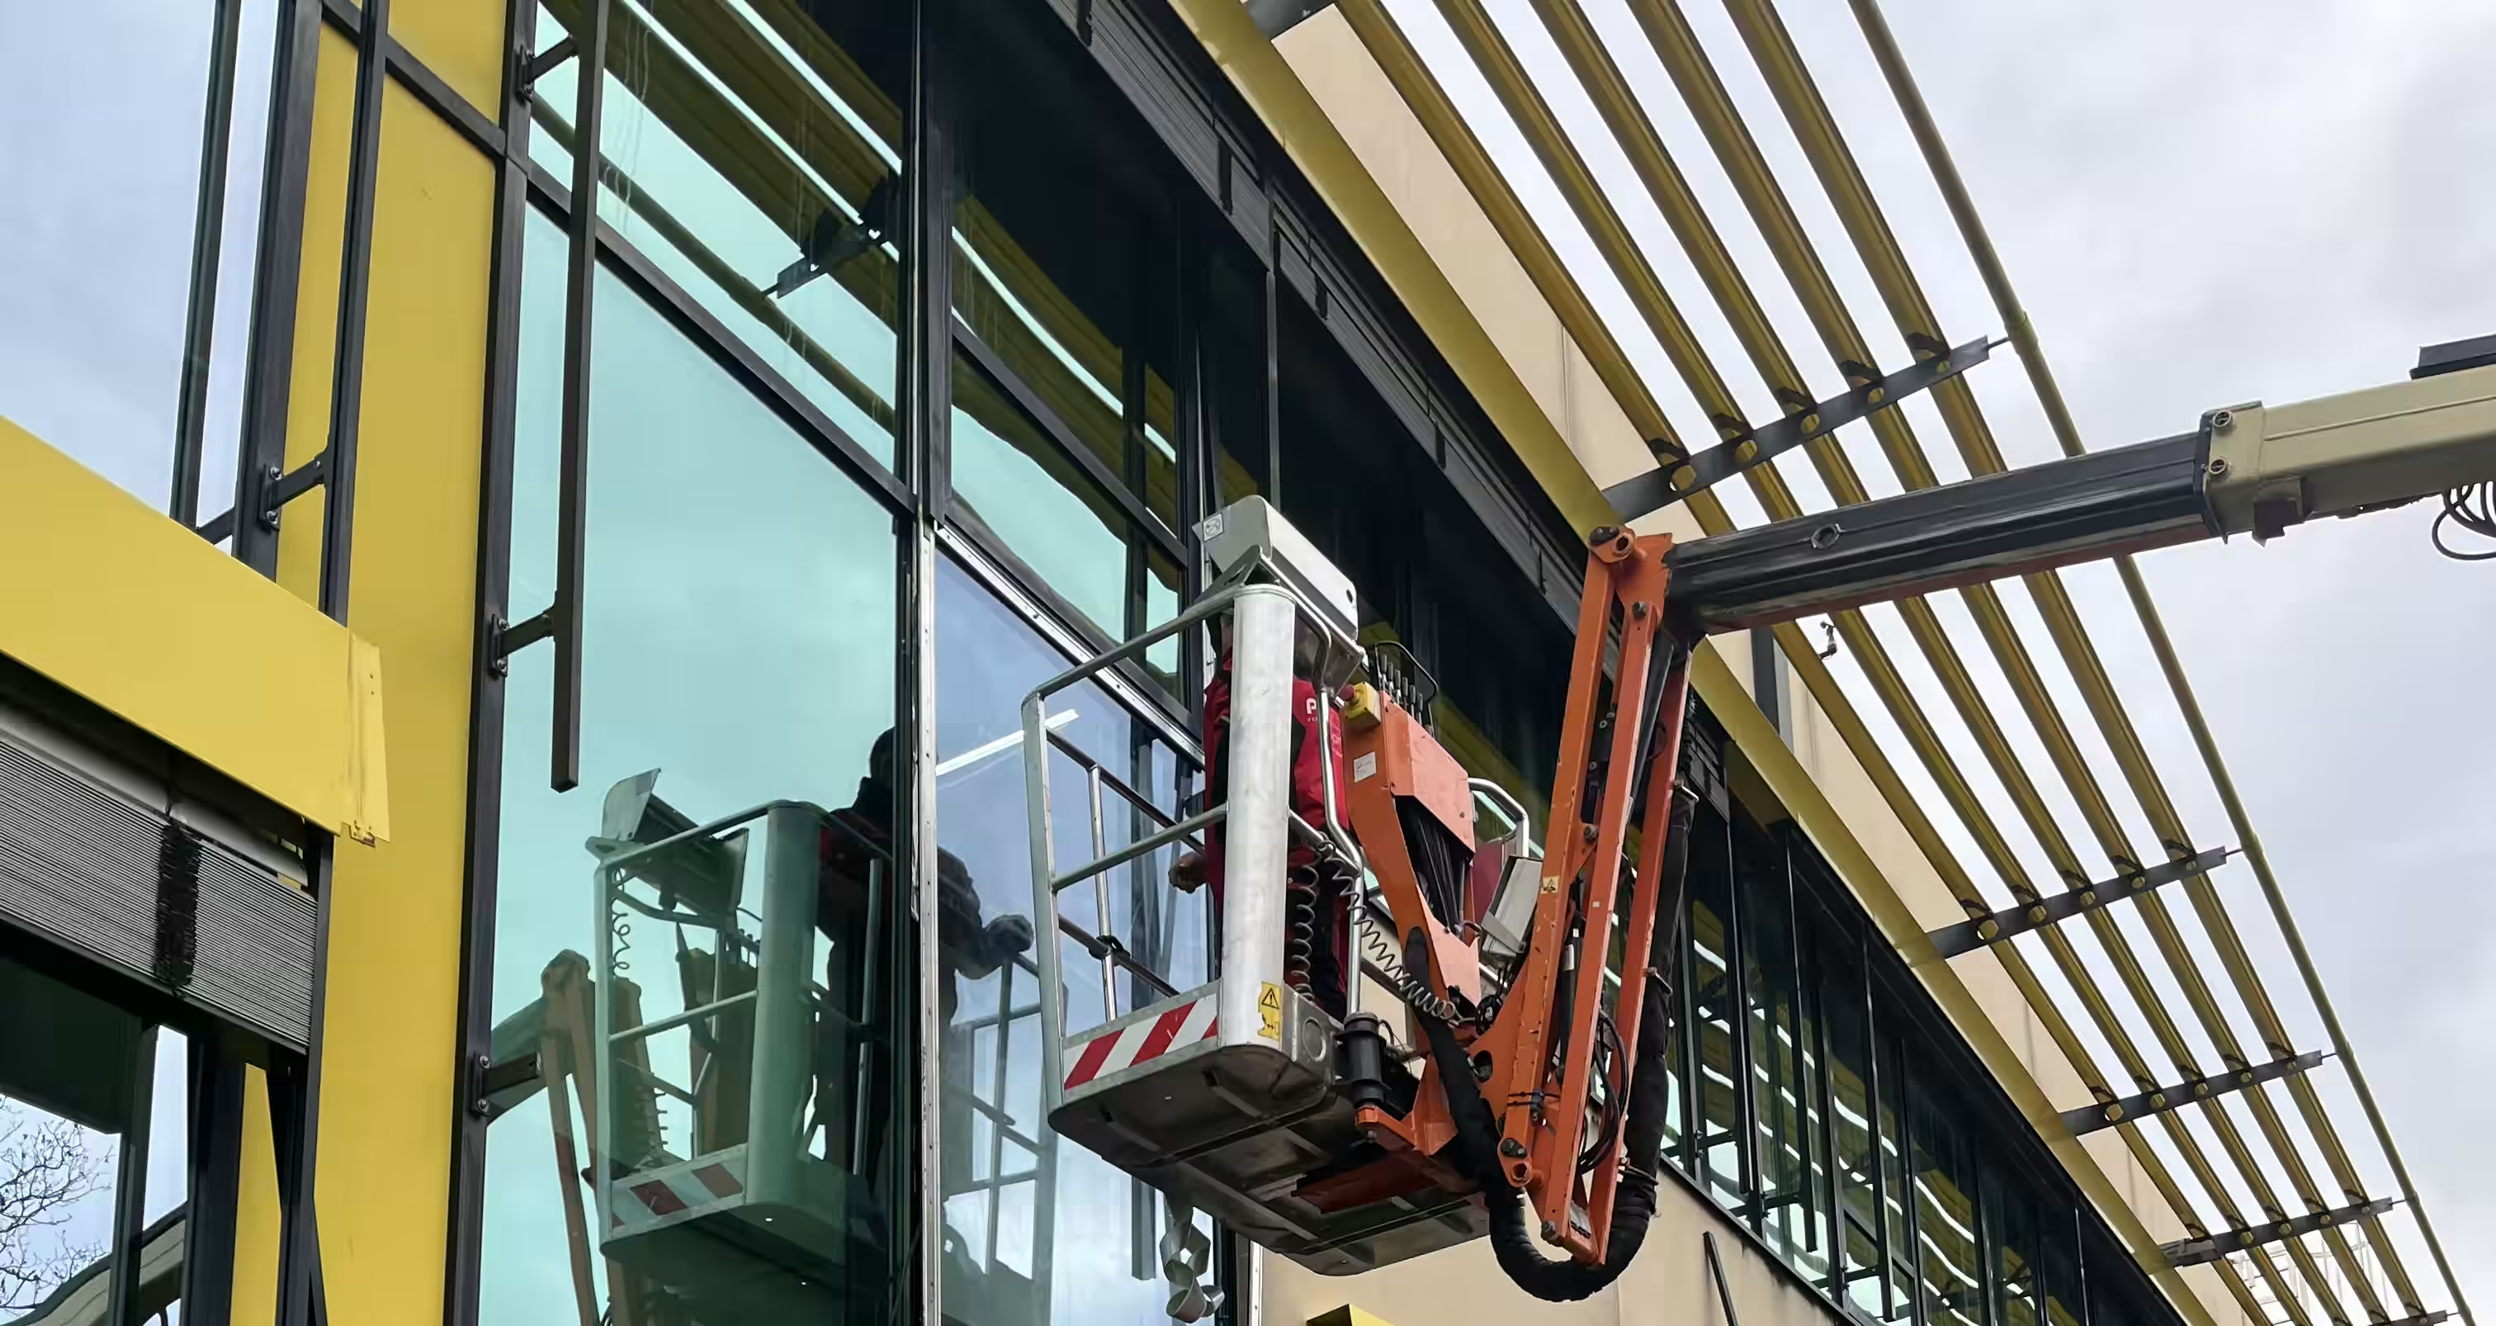
Glass repair and replacement
Broken glass, misted insulating glass units and glass replacement.
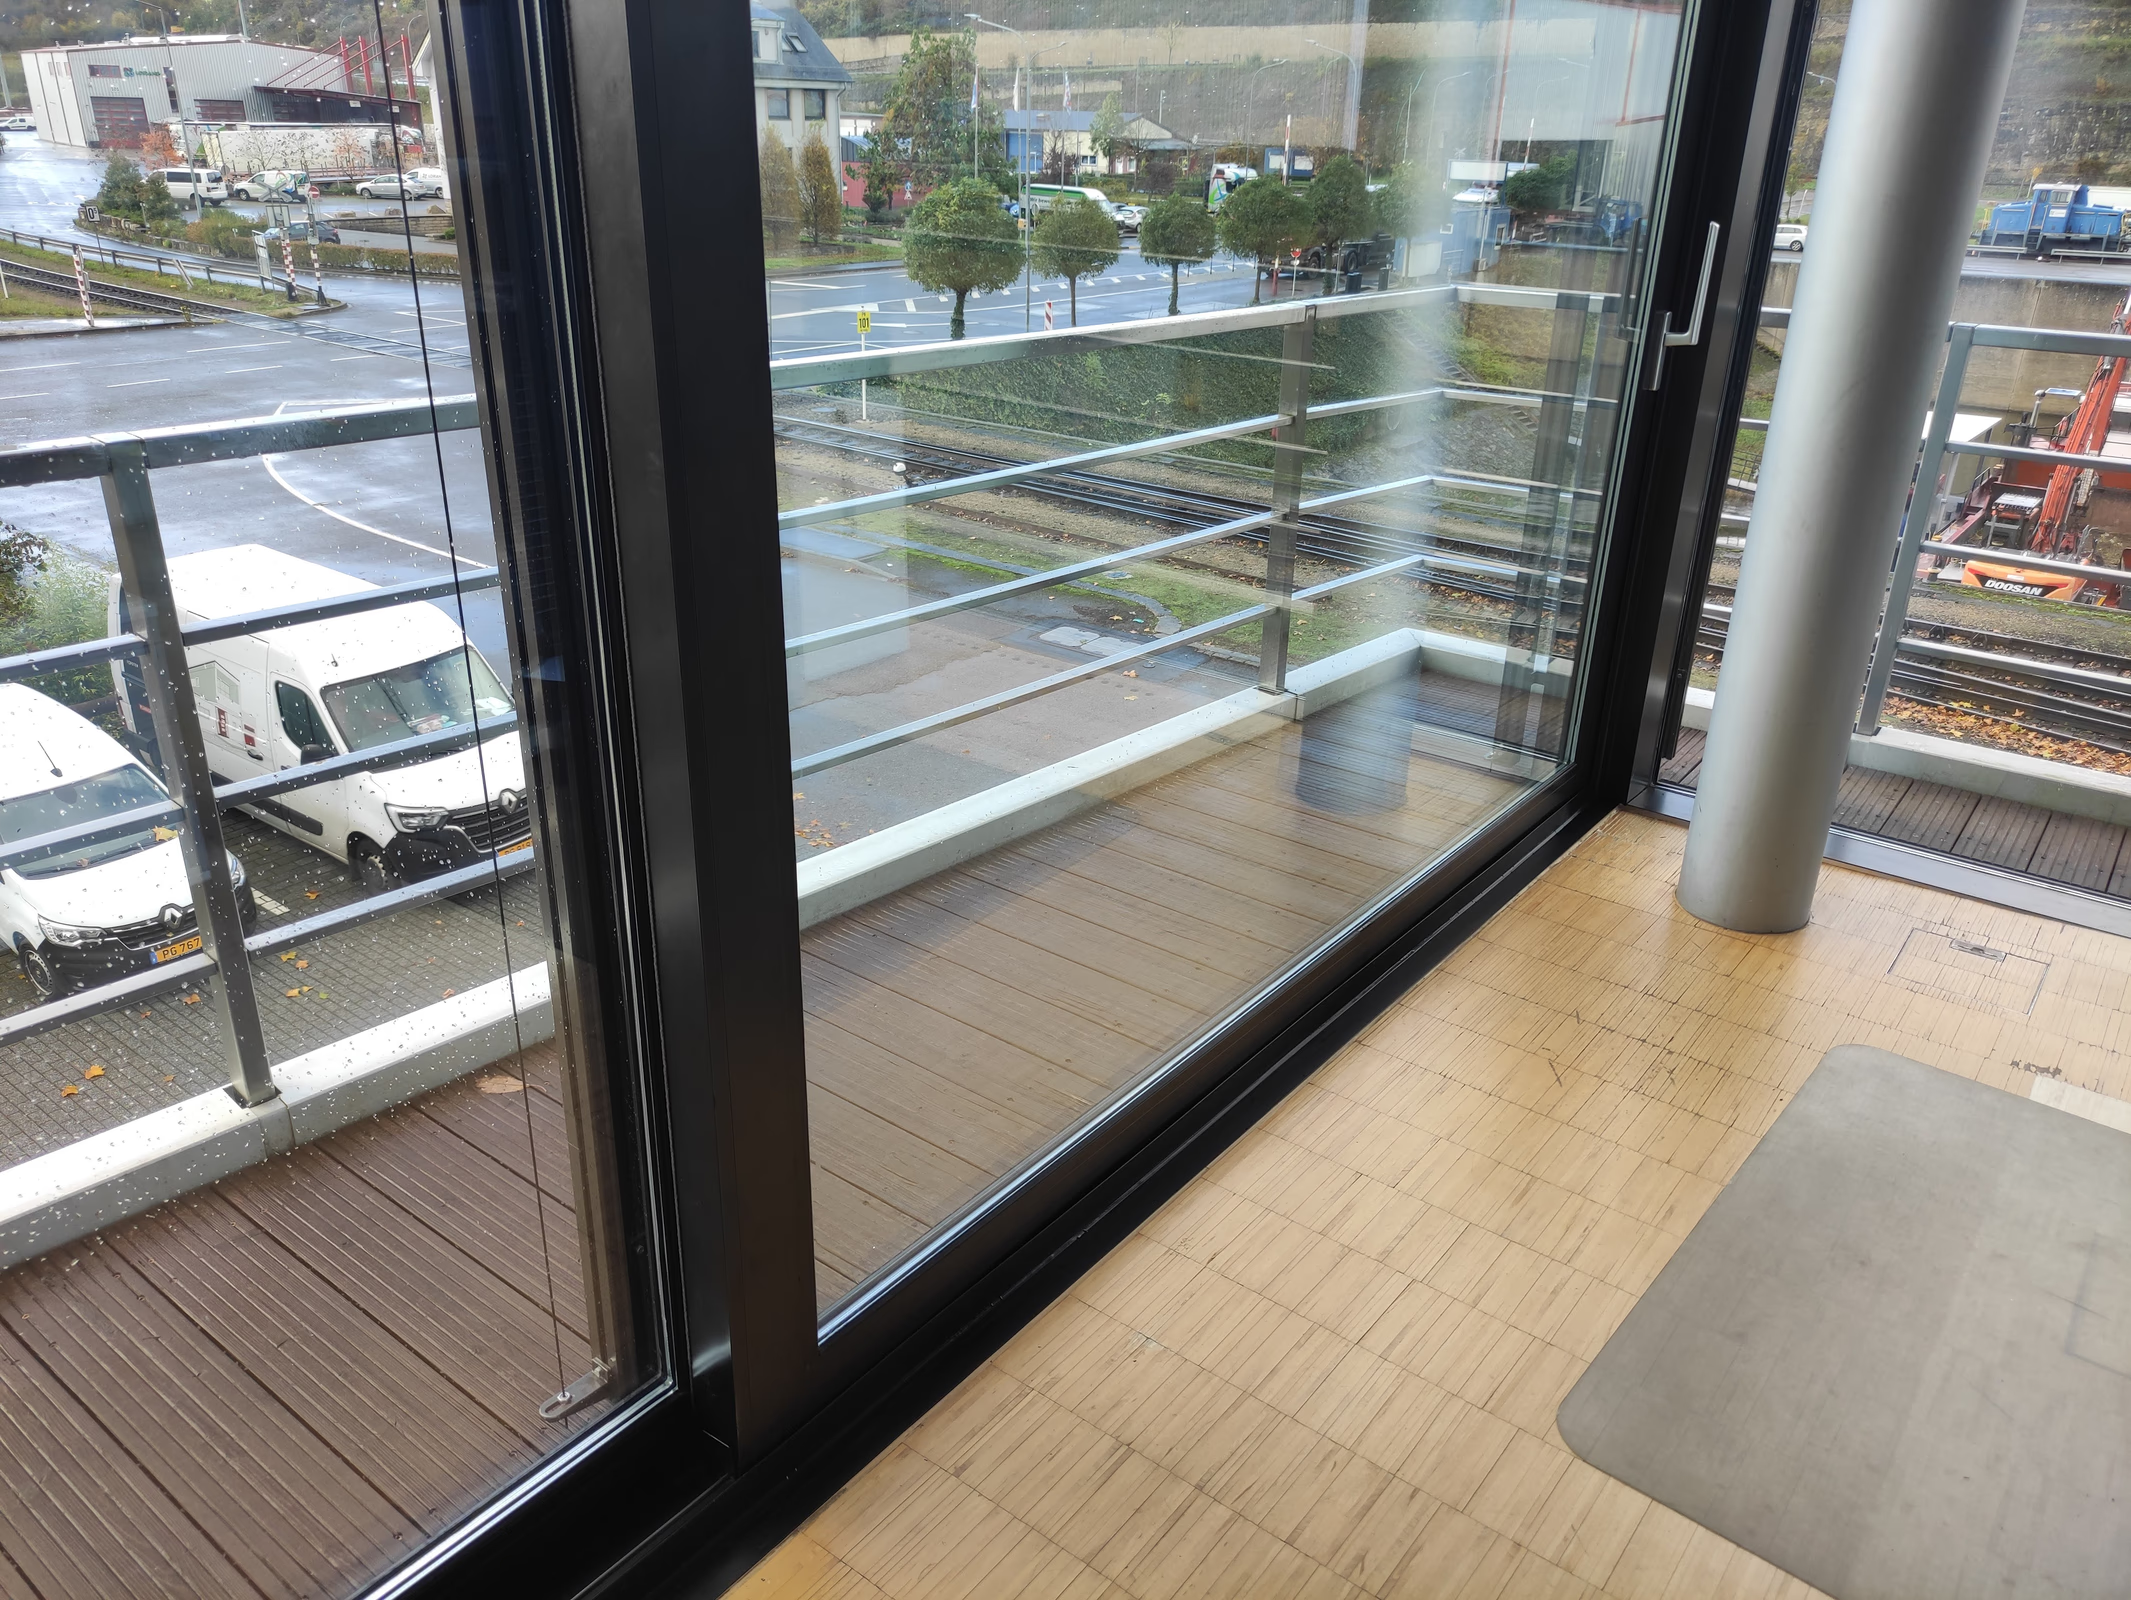
Sliding door repairs
Expertly distinguish between tilt-and-slide and lift-and-slide doors and repair them.

Security upgrades
Make practical improvements to the mechanical security of existing windows.
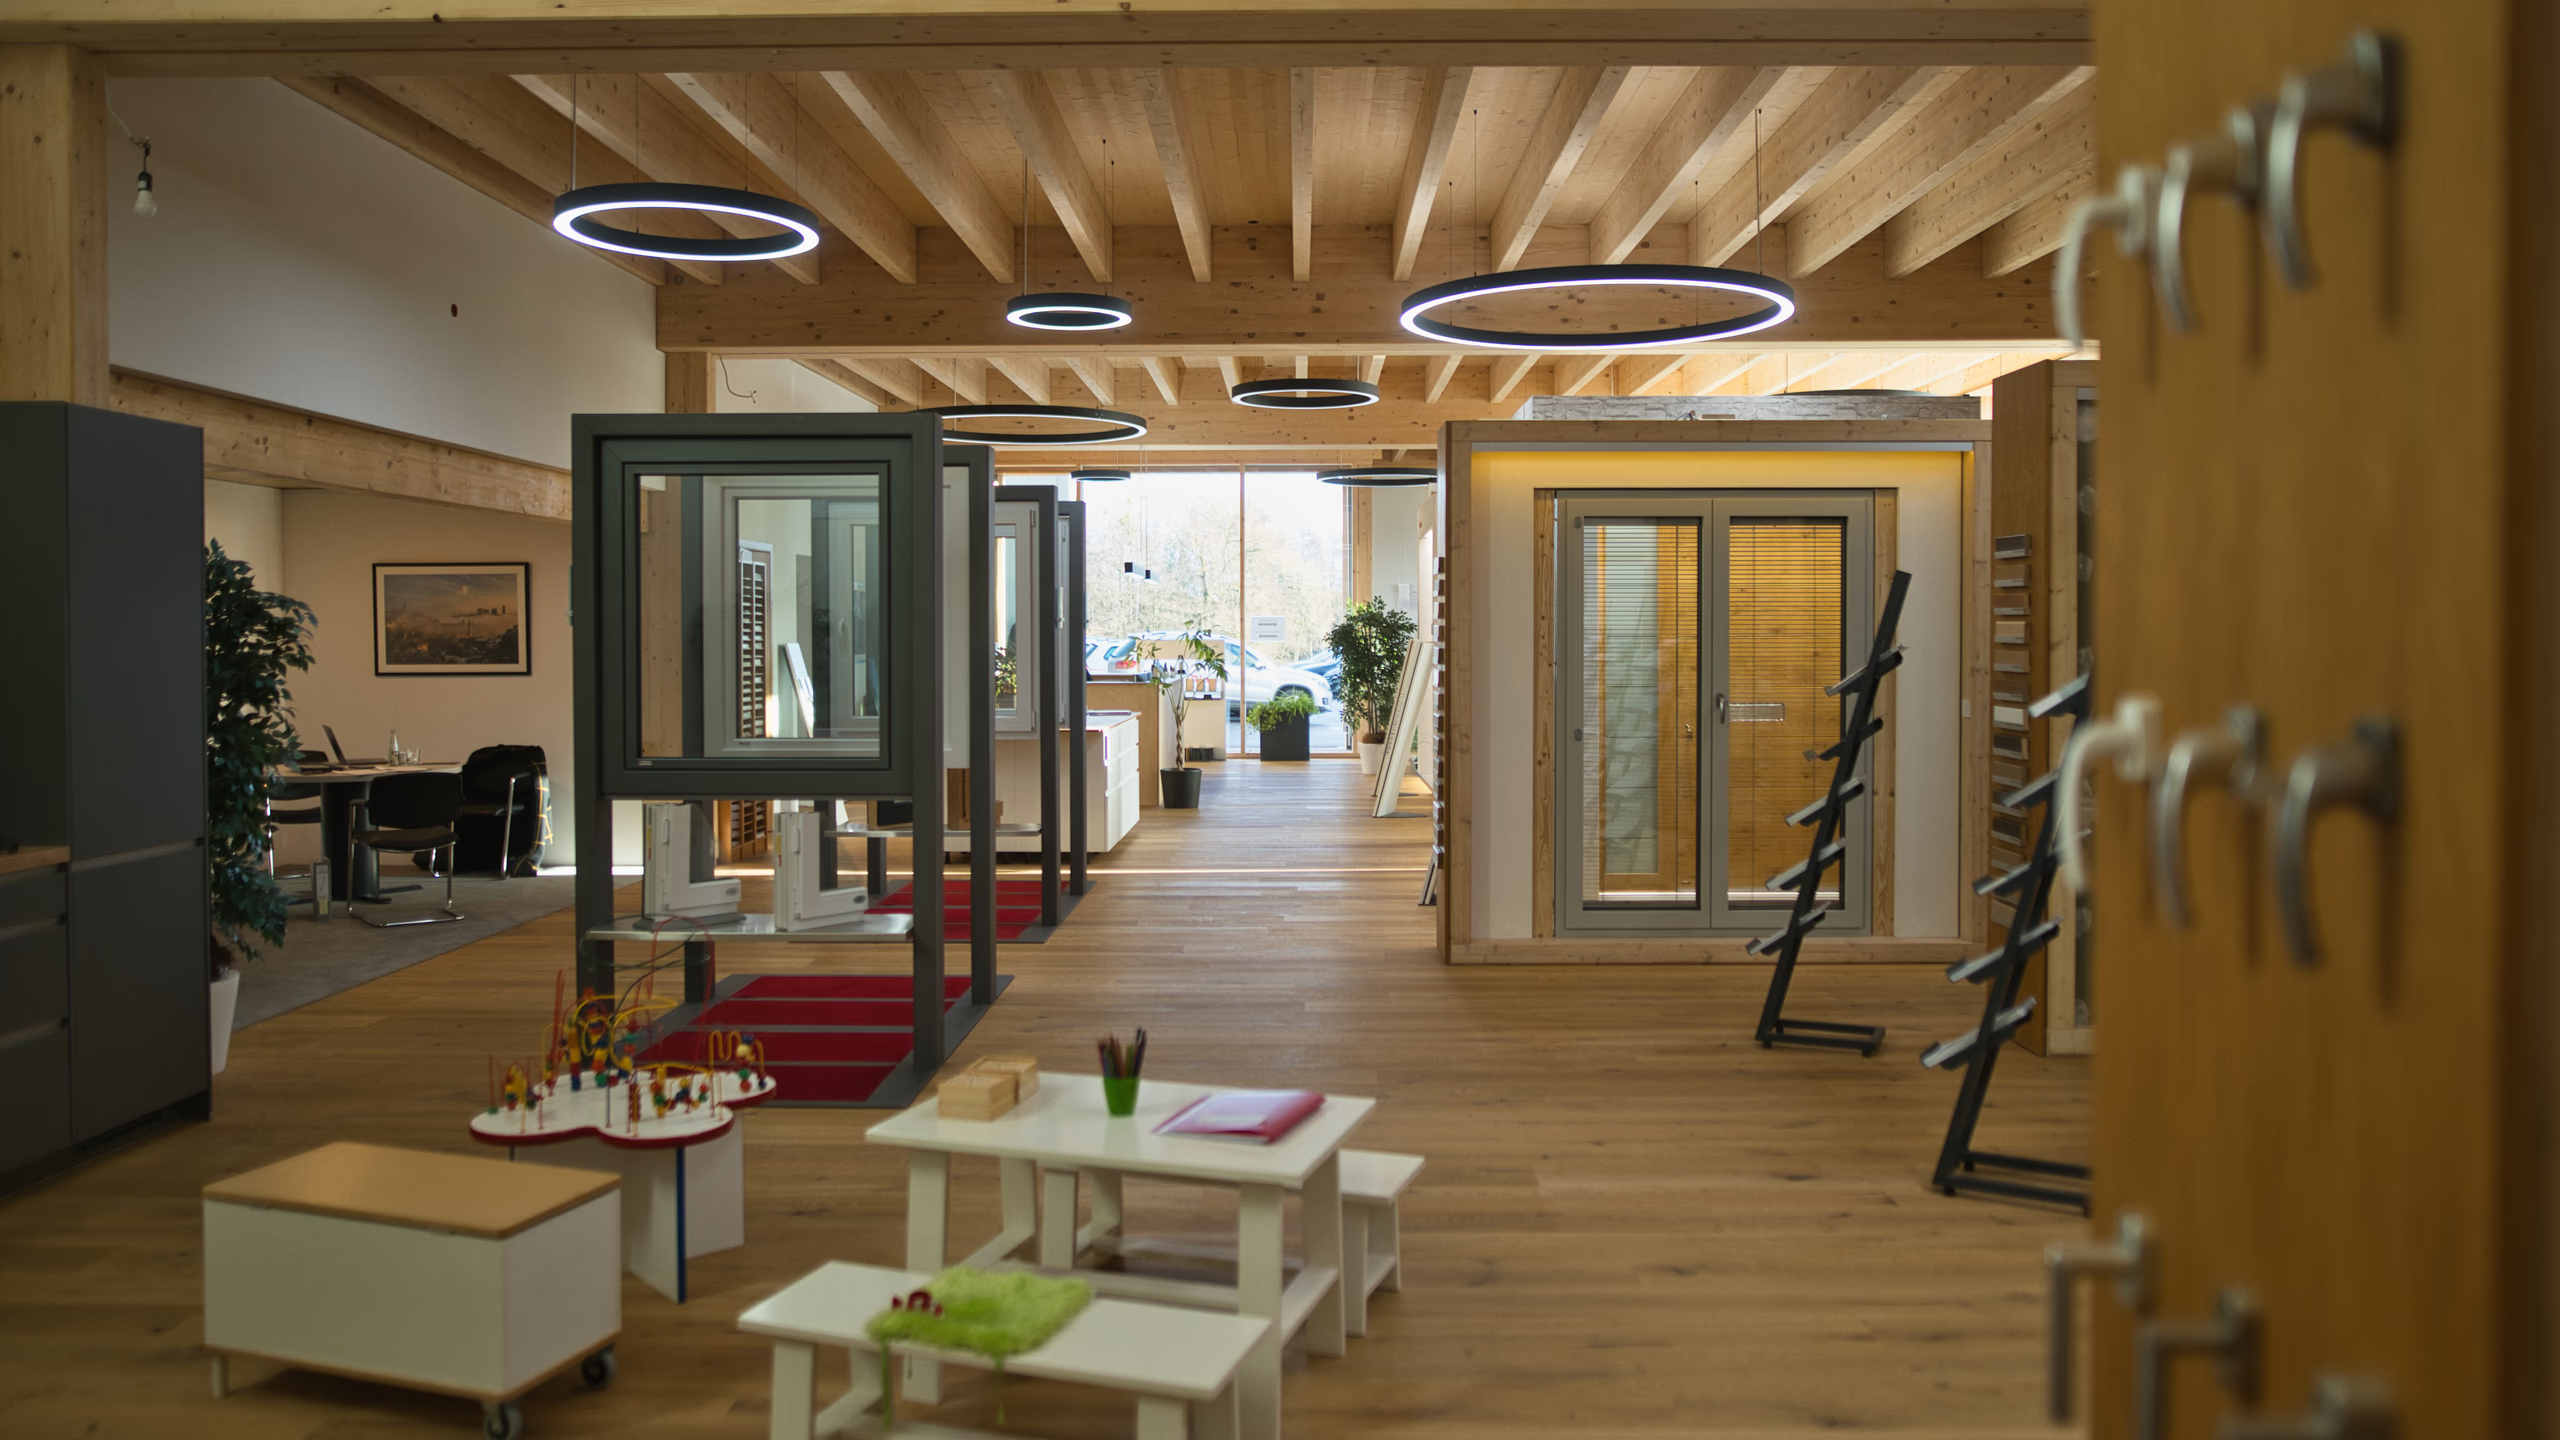
Showroom in Biwer
Assess materials and operation in person, not just on screen.
Frames, finishes, hardware and different window solutions can be compared directly in the showroom. This makes the differences tangible before you make a decision.
Window project
Planning new windows?
Tell us briefly about your project. We will identify which materials and systems suit your building, how it is used and your preferred look.