
Windows & façades · Sliding doors
Large openings. More light. A closer connection to the outdoors.
PLANIGRAPH designs sliding and lift-and-slide doors around the material, unit size, operation, threshold and desired glazing effect. WEINSTOCK covers uPVC, uPVC-aluminium, timber and timber-aluminium; DÖPFNER complements the range with large timber and timber-aluminium solutions.
Material options
We offer sliding doors in all the main window materials.
uPVC, uPVC-aluminium, timber and timber-aluminium differ in appearance, feel and construction possibilities.
Customers should therefore first see how the opening will look – and only then choose the technical option.
PVC-U
uPVC-aluminium
Timber
Timber-aluminium
low thresholds
Large glazed areas
Sliding systems
System ranges for large openings.
The system names help you navigate the range and the manufacturer's catalogue. We classify them by material, glazing size, threshold, ease of operation and desired frame appearance.
WEINSTOCK
HST iPact
Lift-and-slide systems for large openings in the appropriate WEINSTOCK material options.
ALUPROF
MB-82HS
Aluminium lift-and-slide system for large glazed areas and easy access to the terrace.
ALUPROF
MB-SKYLINE Type S
Panoramic sliding solution with a substantially reduced visible frame.
ALUPROF
MB-SKYLINE Type R
Panoramic version for projects where large glazed areas and slim sightlines take centre stage.
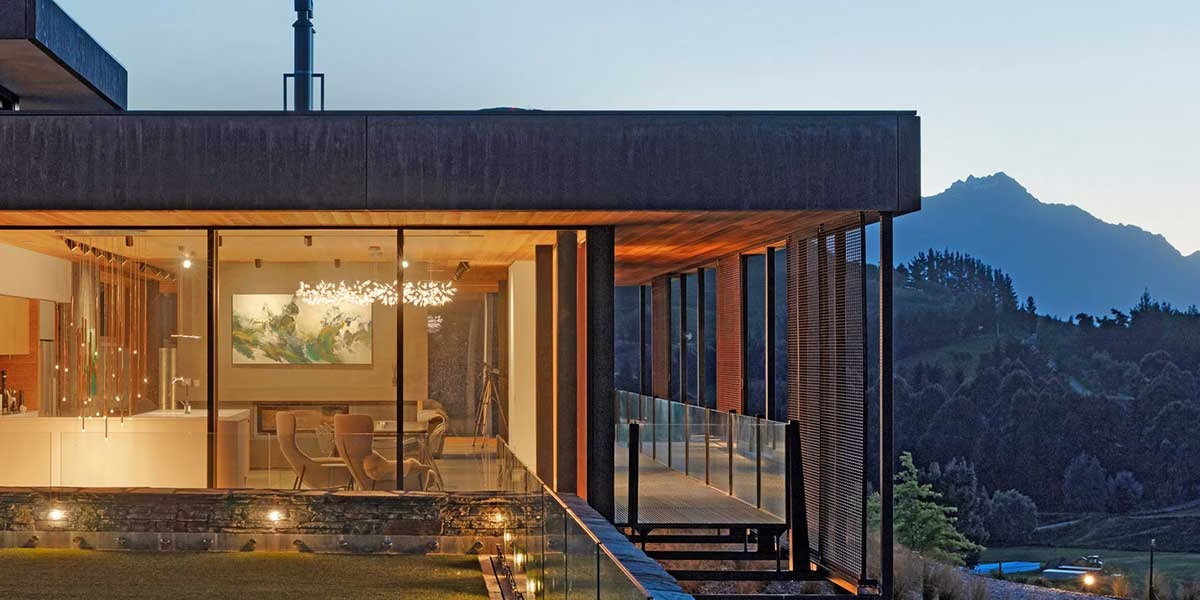
DÖPFNER sliding door range
Open up your living space to the outdoors.
If you want to combine large glazed areas with real timber surfaces, DÖPFNER lift-and-slide doors are a particularly harmonious addition to our timber and timber-aluminium window ranges.
large openings with plenty of natural light
timber or timber-aluminium to match your windows
a consistent look across materials and finishes
threshold, drainage and connection details planned together
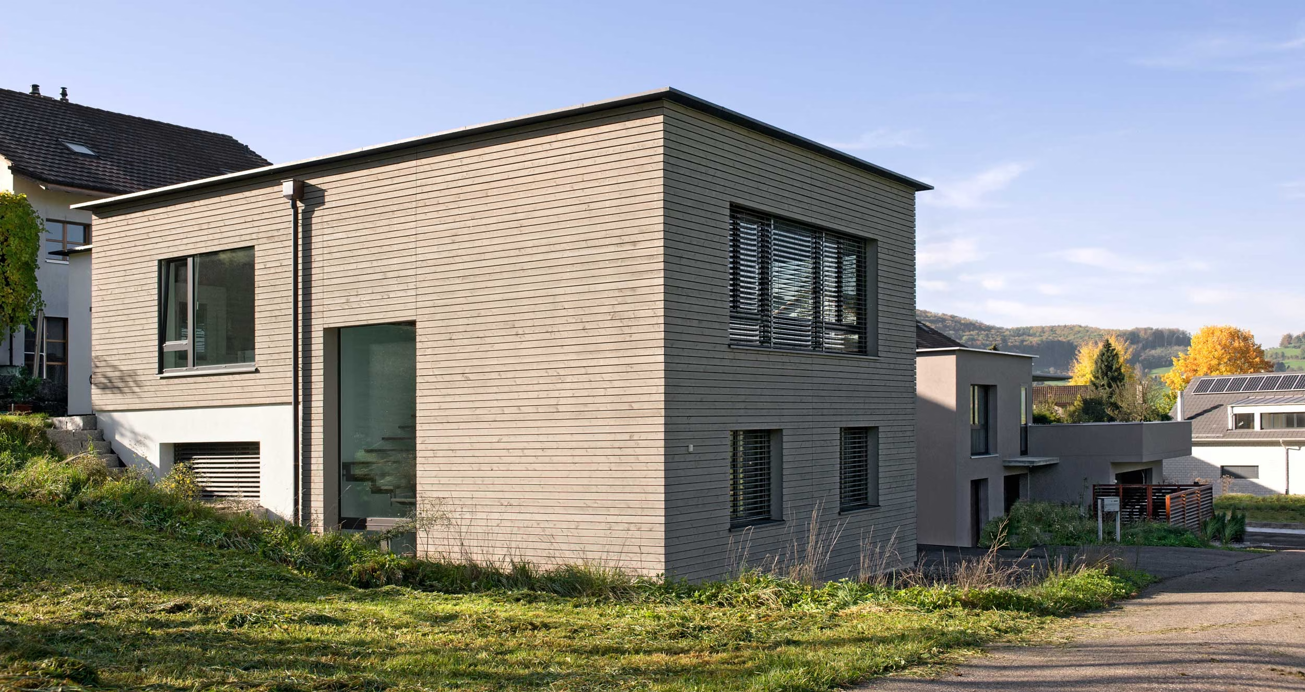
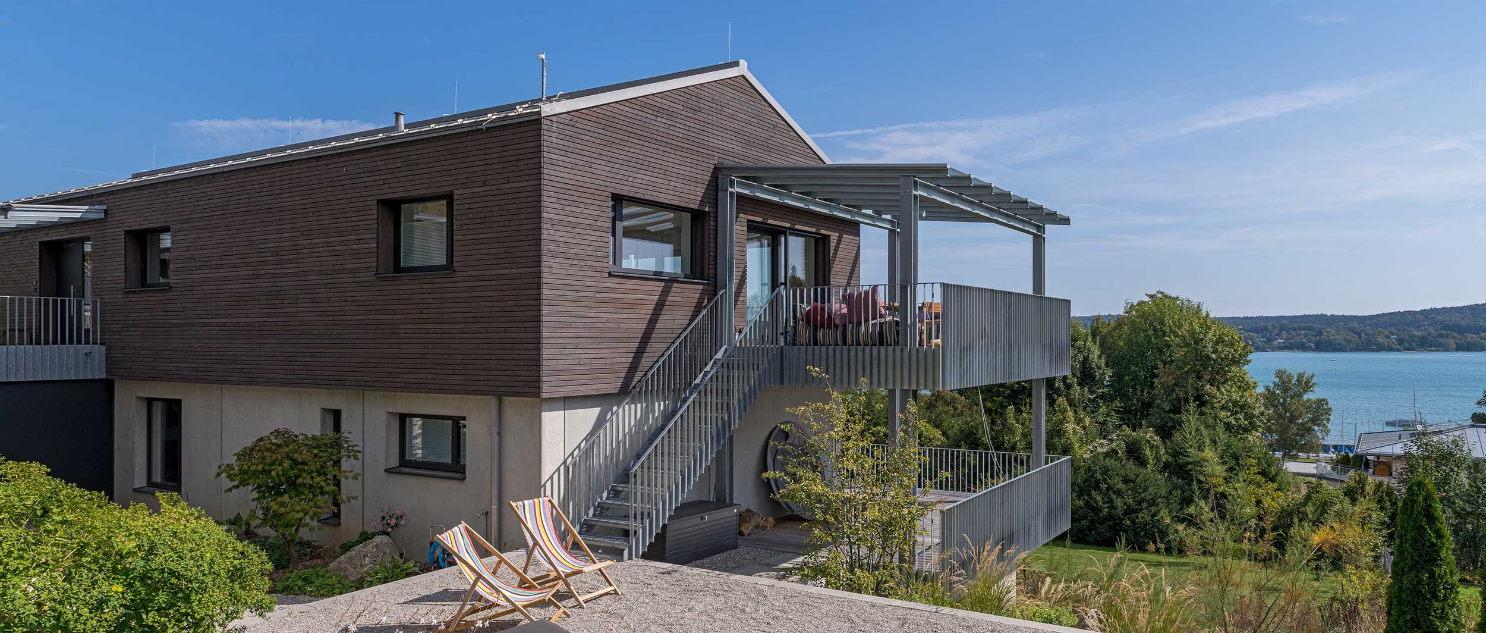
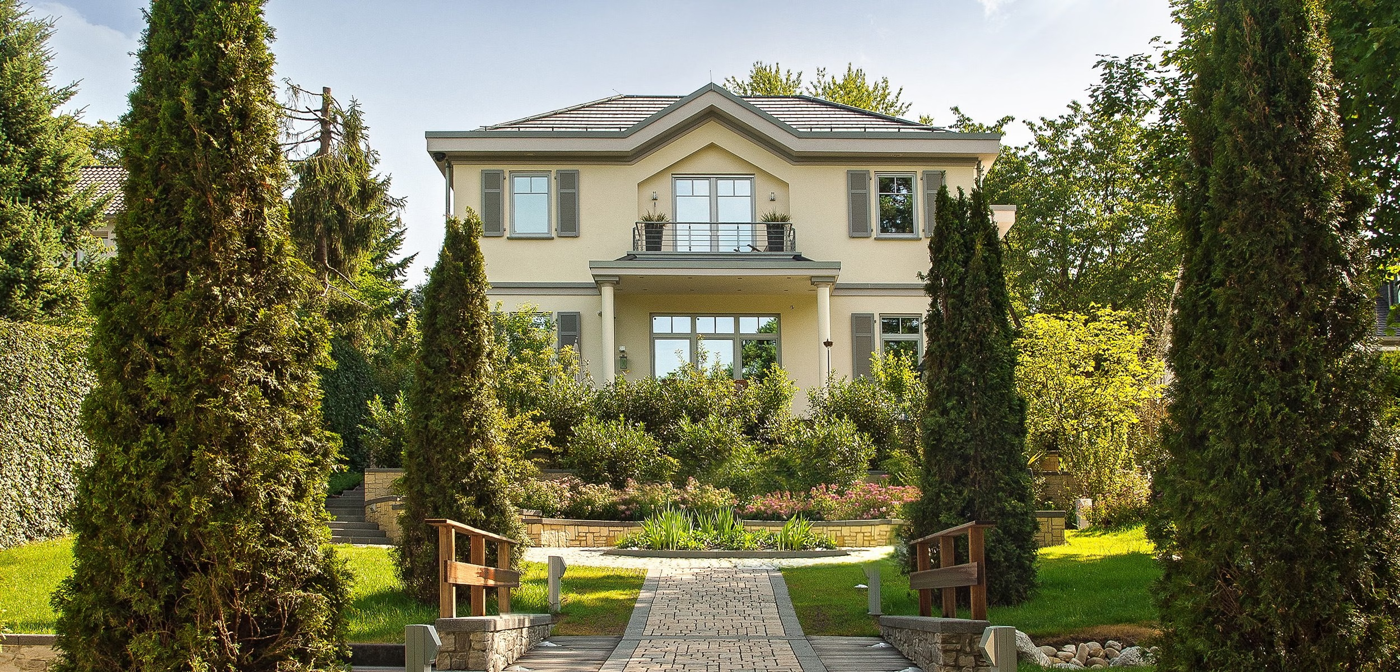
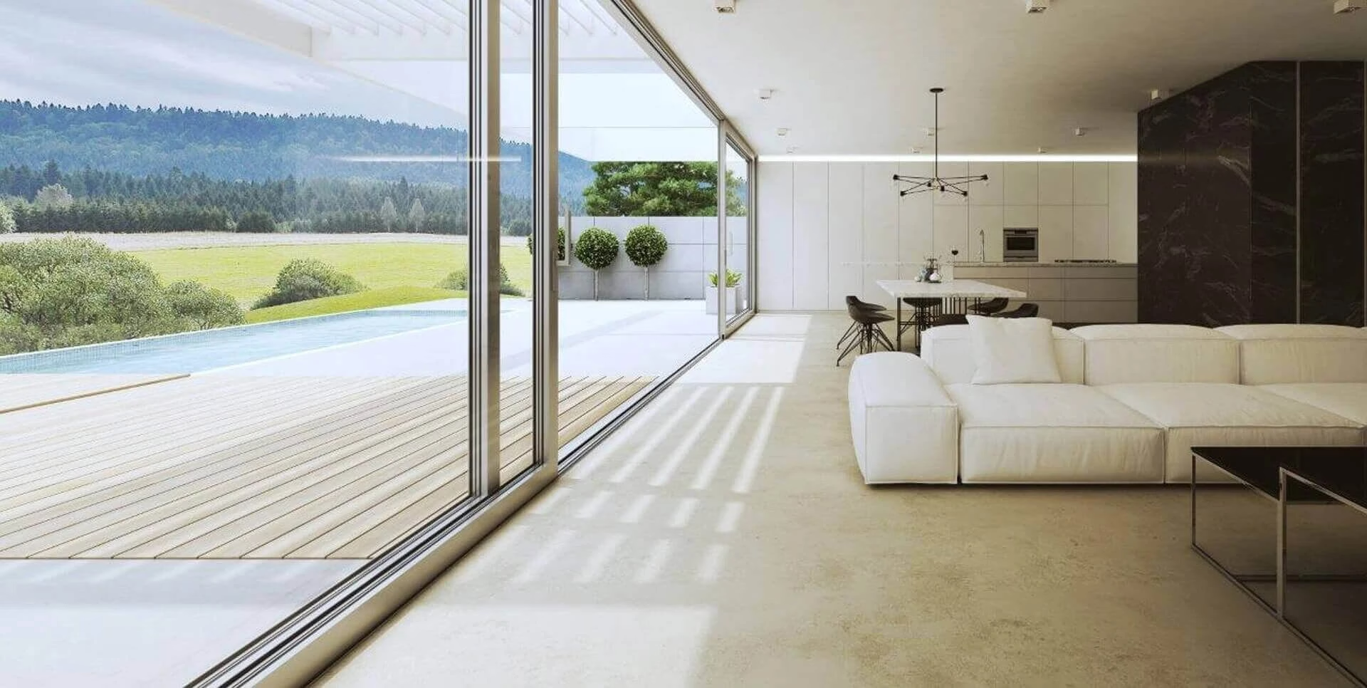
ALUPROF aluminium sliding door range
When you want as much glass and as little visible frame as possible.
With aluminium sliding systems, we plan for different levels of visible framing – from easy-to-use lift-and-slide doors to panoramic solutions with substantially reduced frames.
Interfaces
The threshold is a design detail – not an accessory.
Accessibility, drainage, floor build-up and external paving must work together. With large sliding units, this junction plays a crucial role in performance and durability.
Clarify the floor build-up and threshold height
Plan external drainage early
coordinate solar shading and insect screens
Allow for maintenance access to the running gear and hardware
Sliding door project
Planning a large opening?
Send us floor plans, elevations or photos. We will assess the material, system, threshold, glazing and junction details.