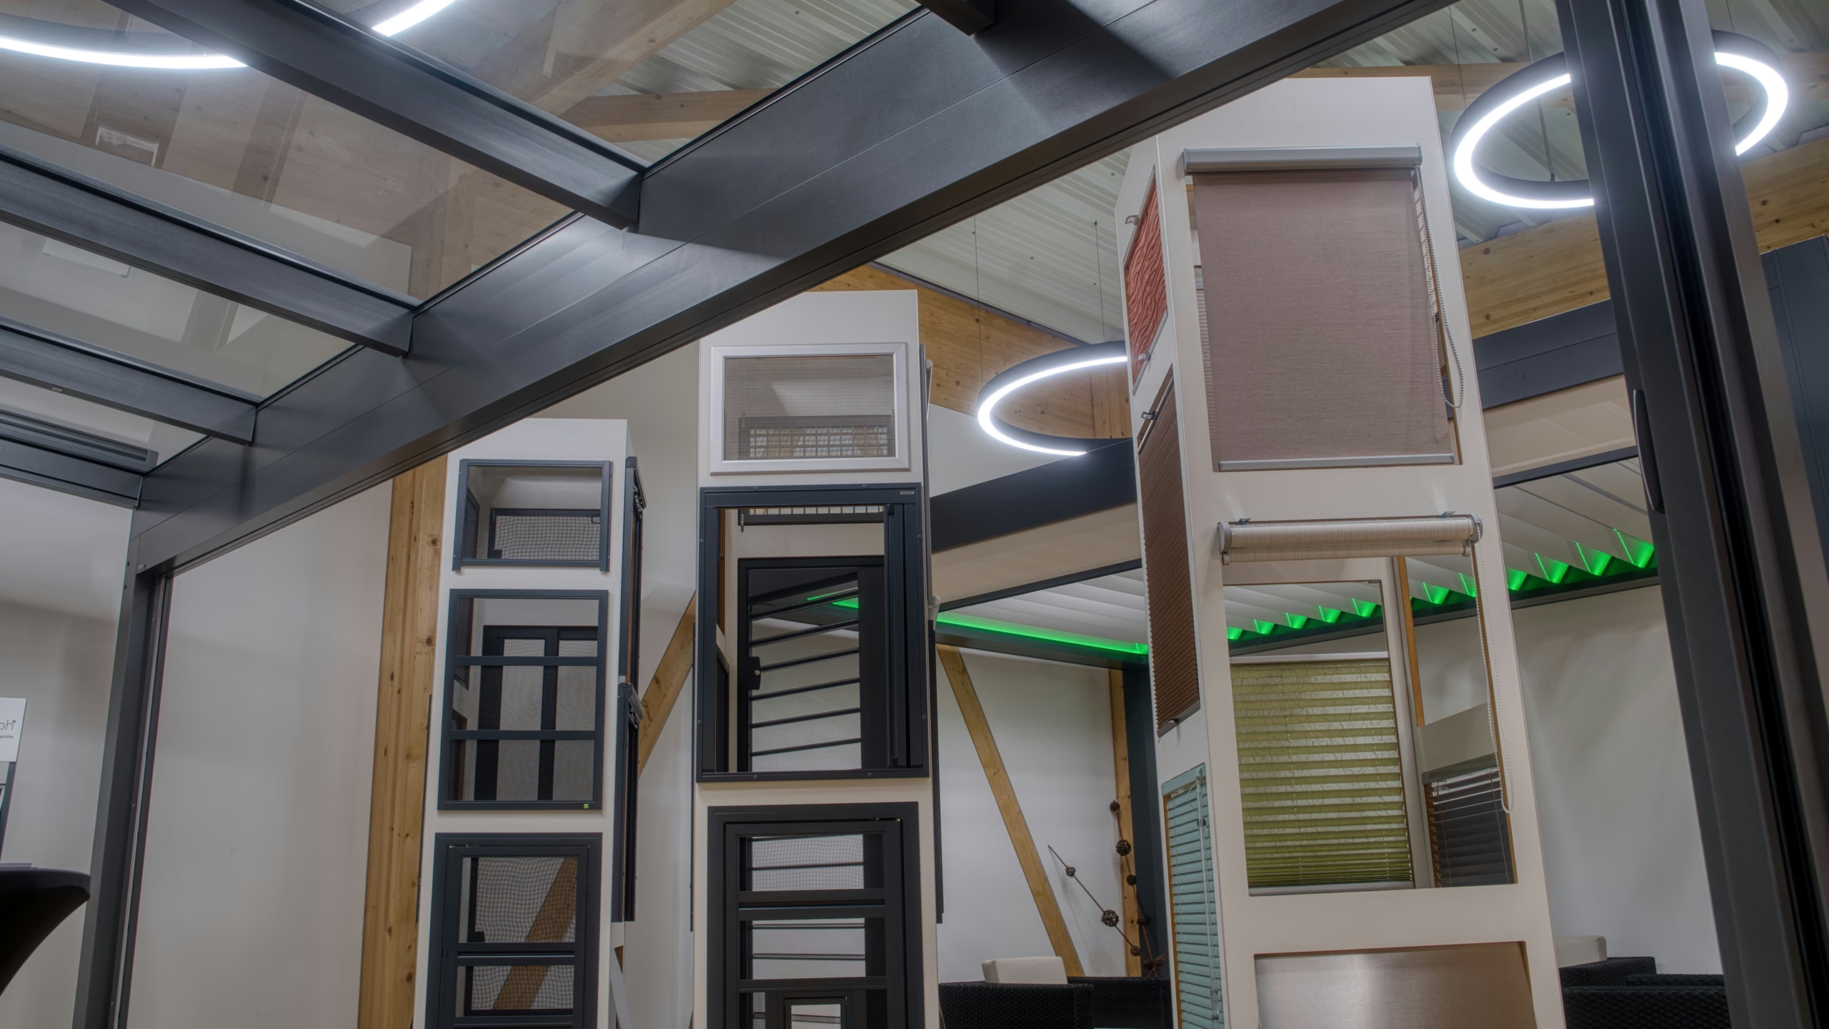
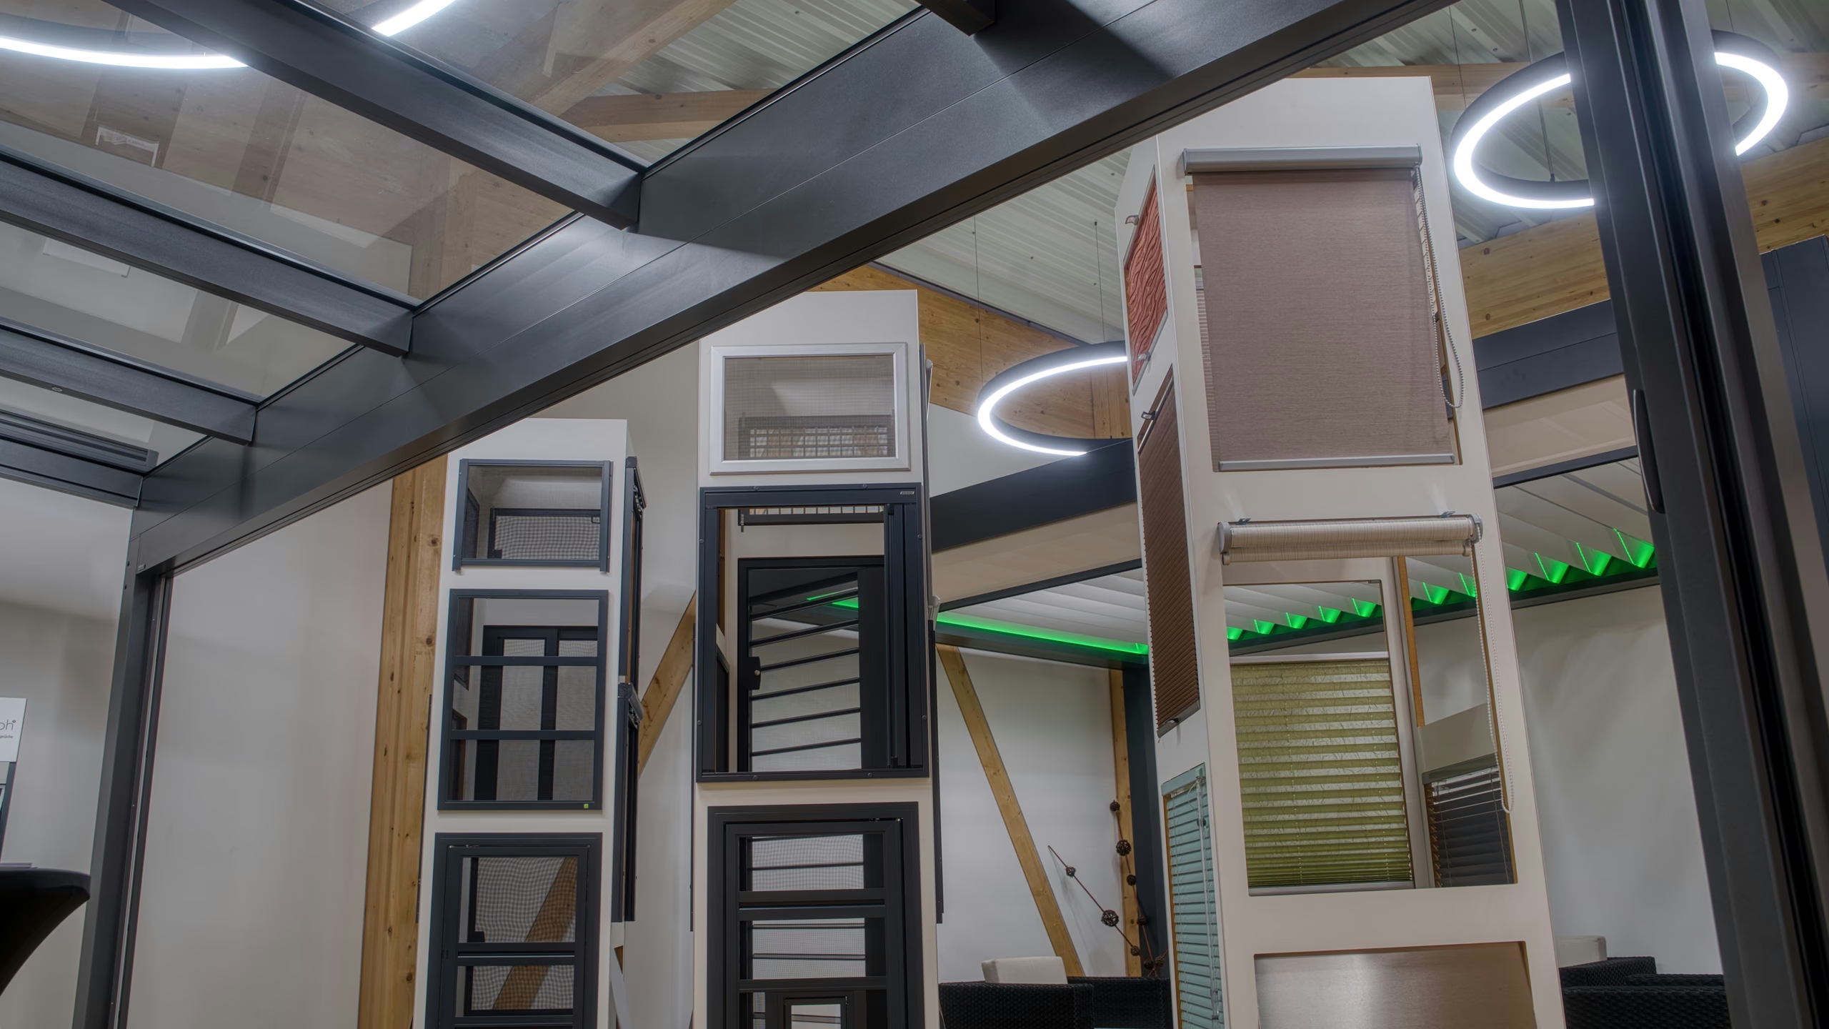
PLANIGRAPH × SUNSHIELD · Luxembourg
Solar shading for non-standard glazing.
Bespoke adjustable louvres for gables, trapezoidal shapes, large glazed façades, roof glazing and rooflights. PLANIGRAPH provides advice, designs and installs SUNSHIELD solutions in Luxembourg – tailored to the architecture, daylight and use of the building.
Tiltable louvres
Bespoke shapes
Aluminium & timber
Façade · Roof · Building
Form follows architecture
Adjustable louvres as part of the design.
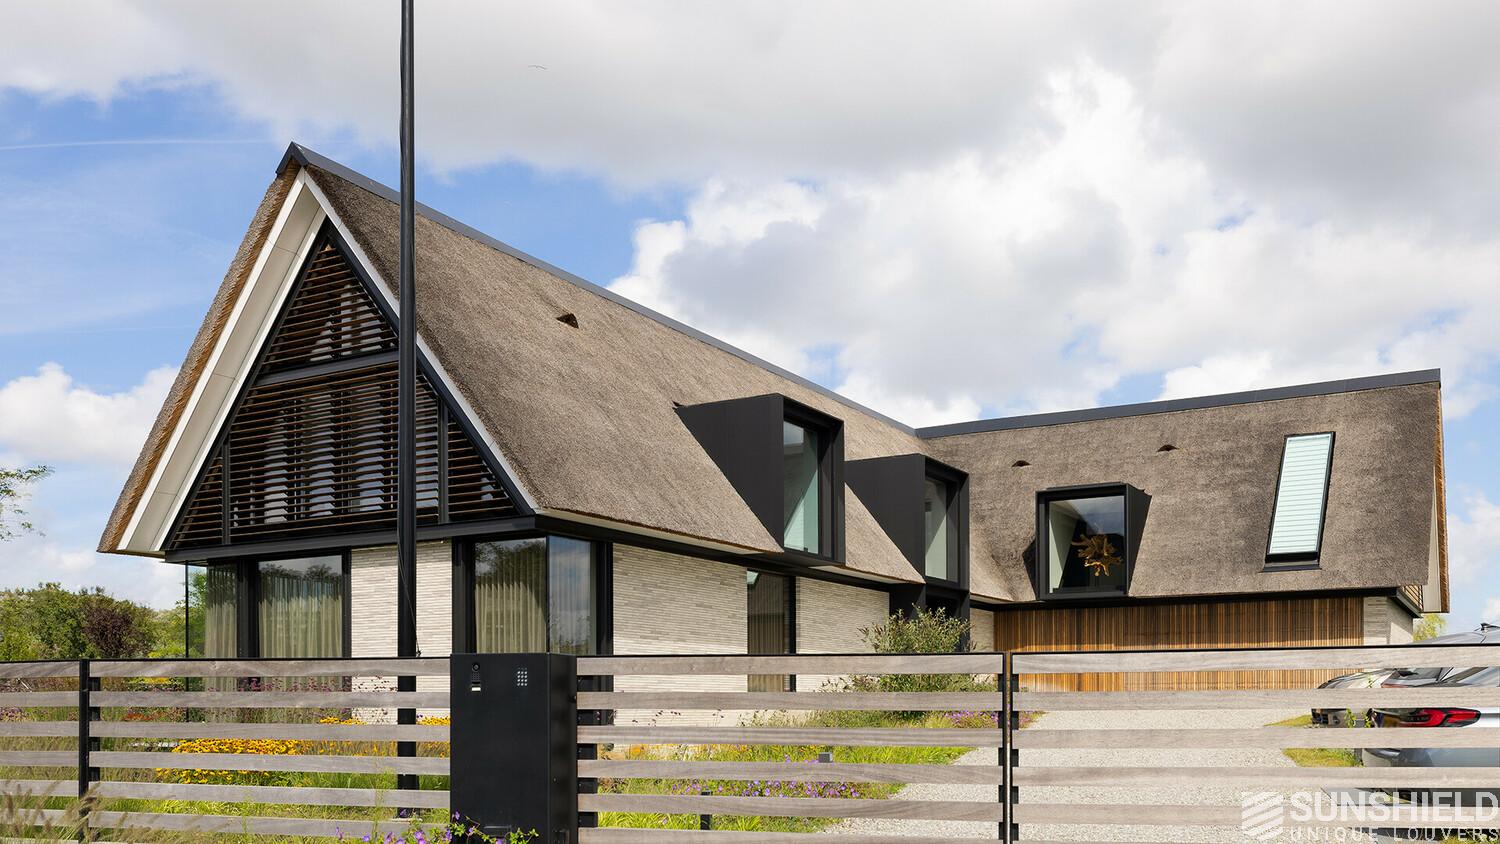
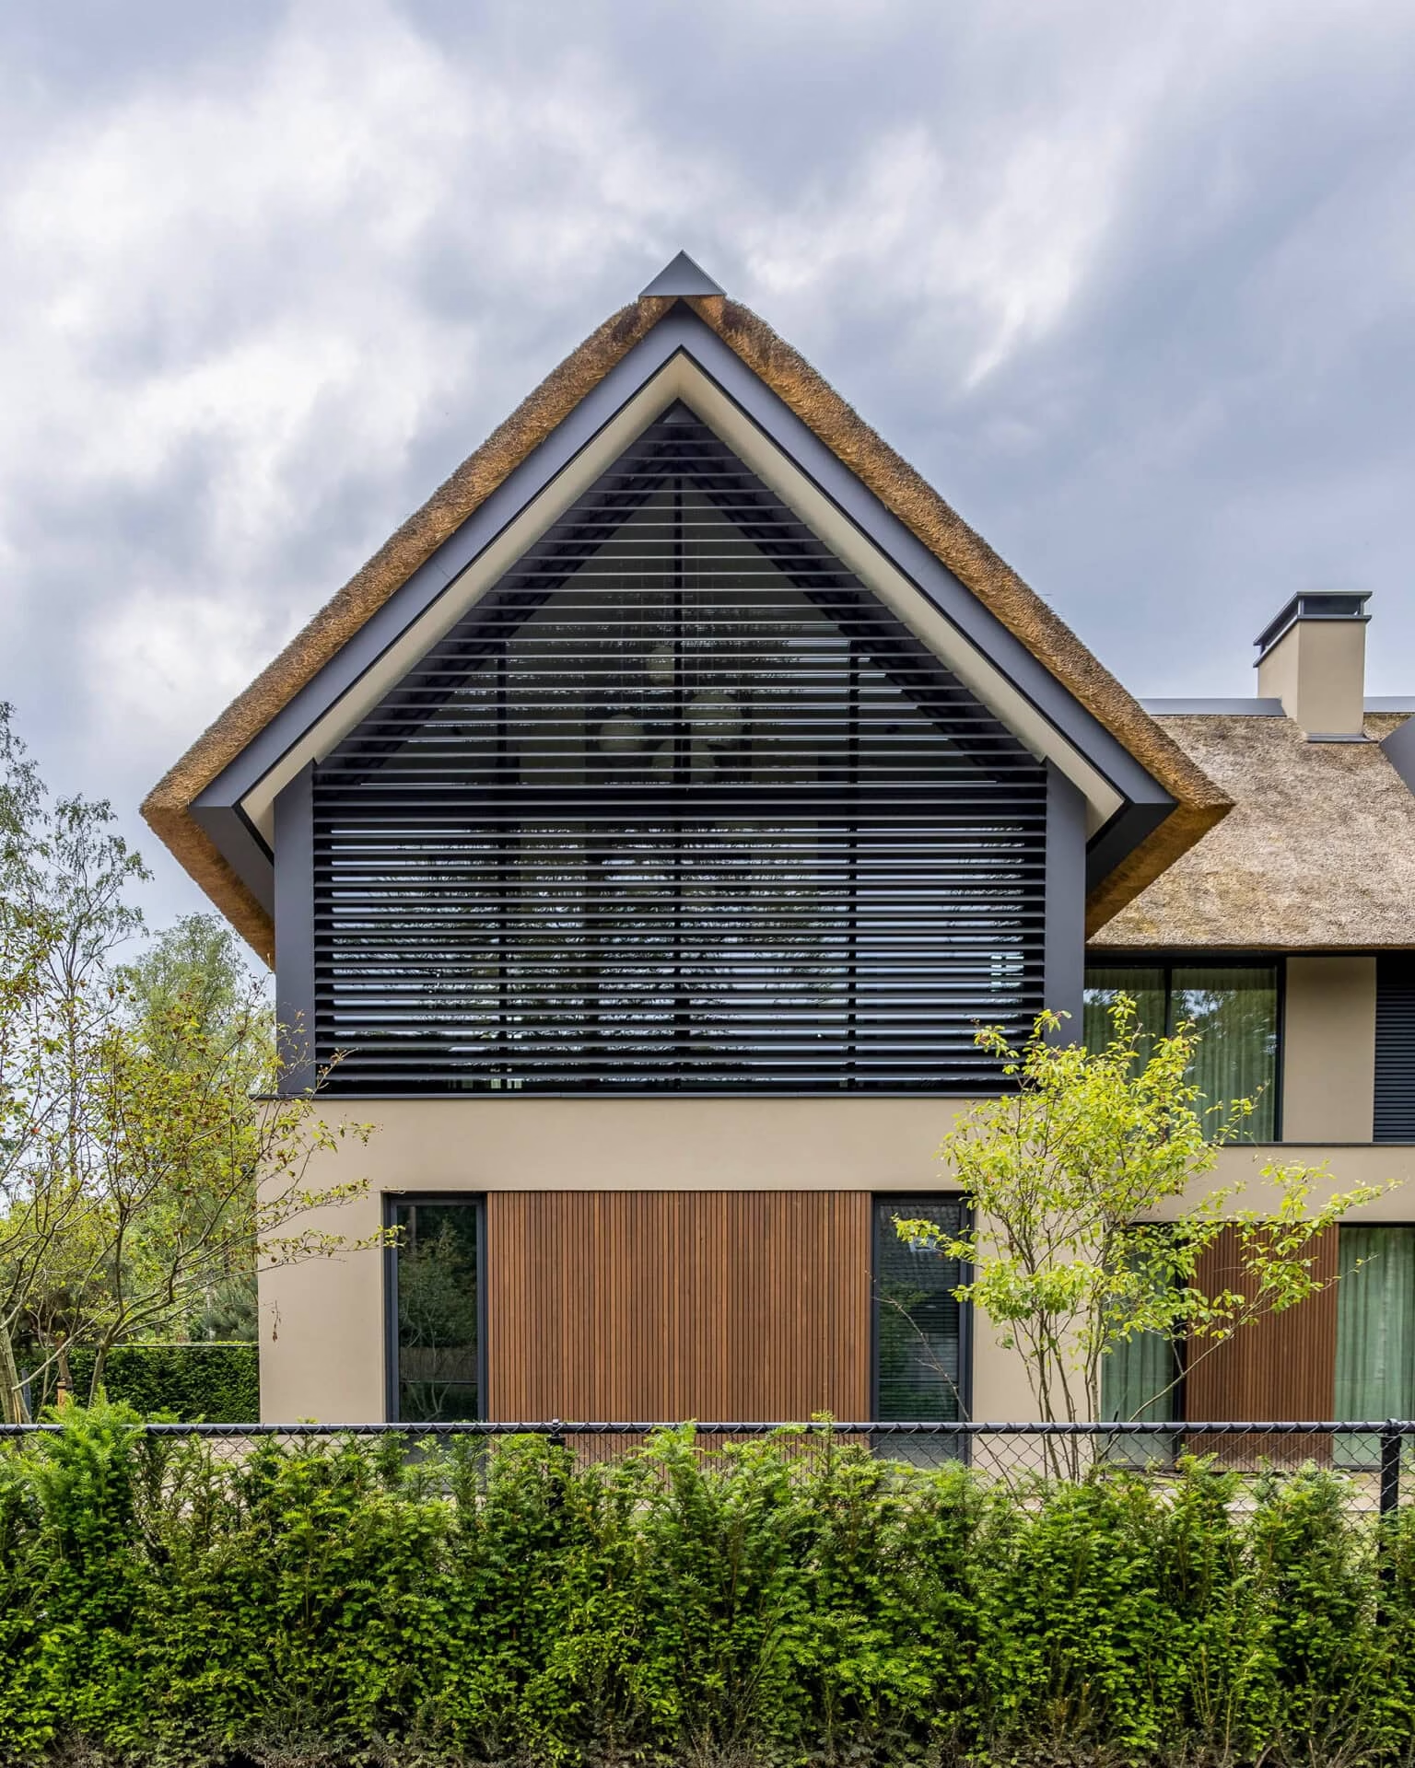
SUNSHIELD is particularly suitable where a conventional external venetian blind or screen does not fit the geometry effectively. Louvres can be tailored to each project to suit triangles, trapeziums, polygonal surfaces, gables and sloping glazing.
This makes solar shading a visible part of the façade, rather than an incongruous addition fitted afterwards.
The difference
More than just open or closed: depending on the project, the louvres can be set to intermediate positions to manage daylight, views and shading.
Applications
Four situations in which SUNSHIELD comes into its own.
The shape, louvre type, colour, supports, drive mechanism and installation configuration are planned for the specific building.
01
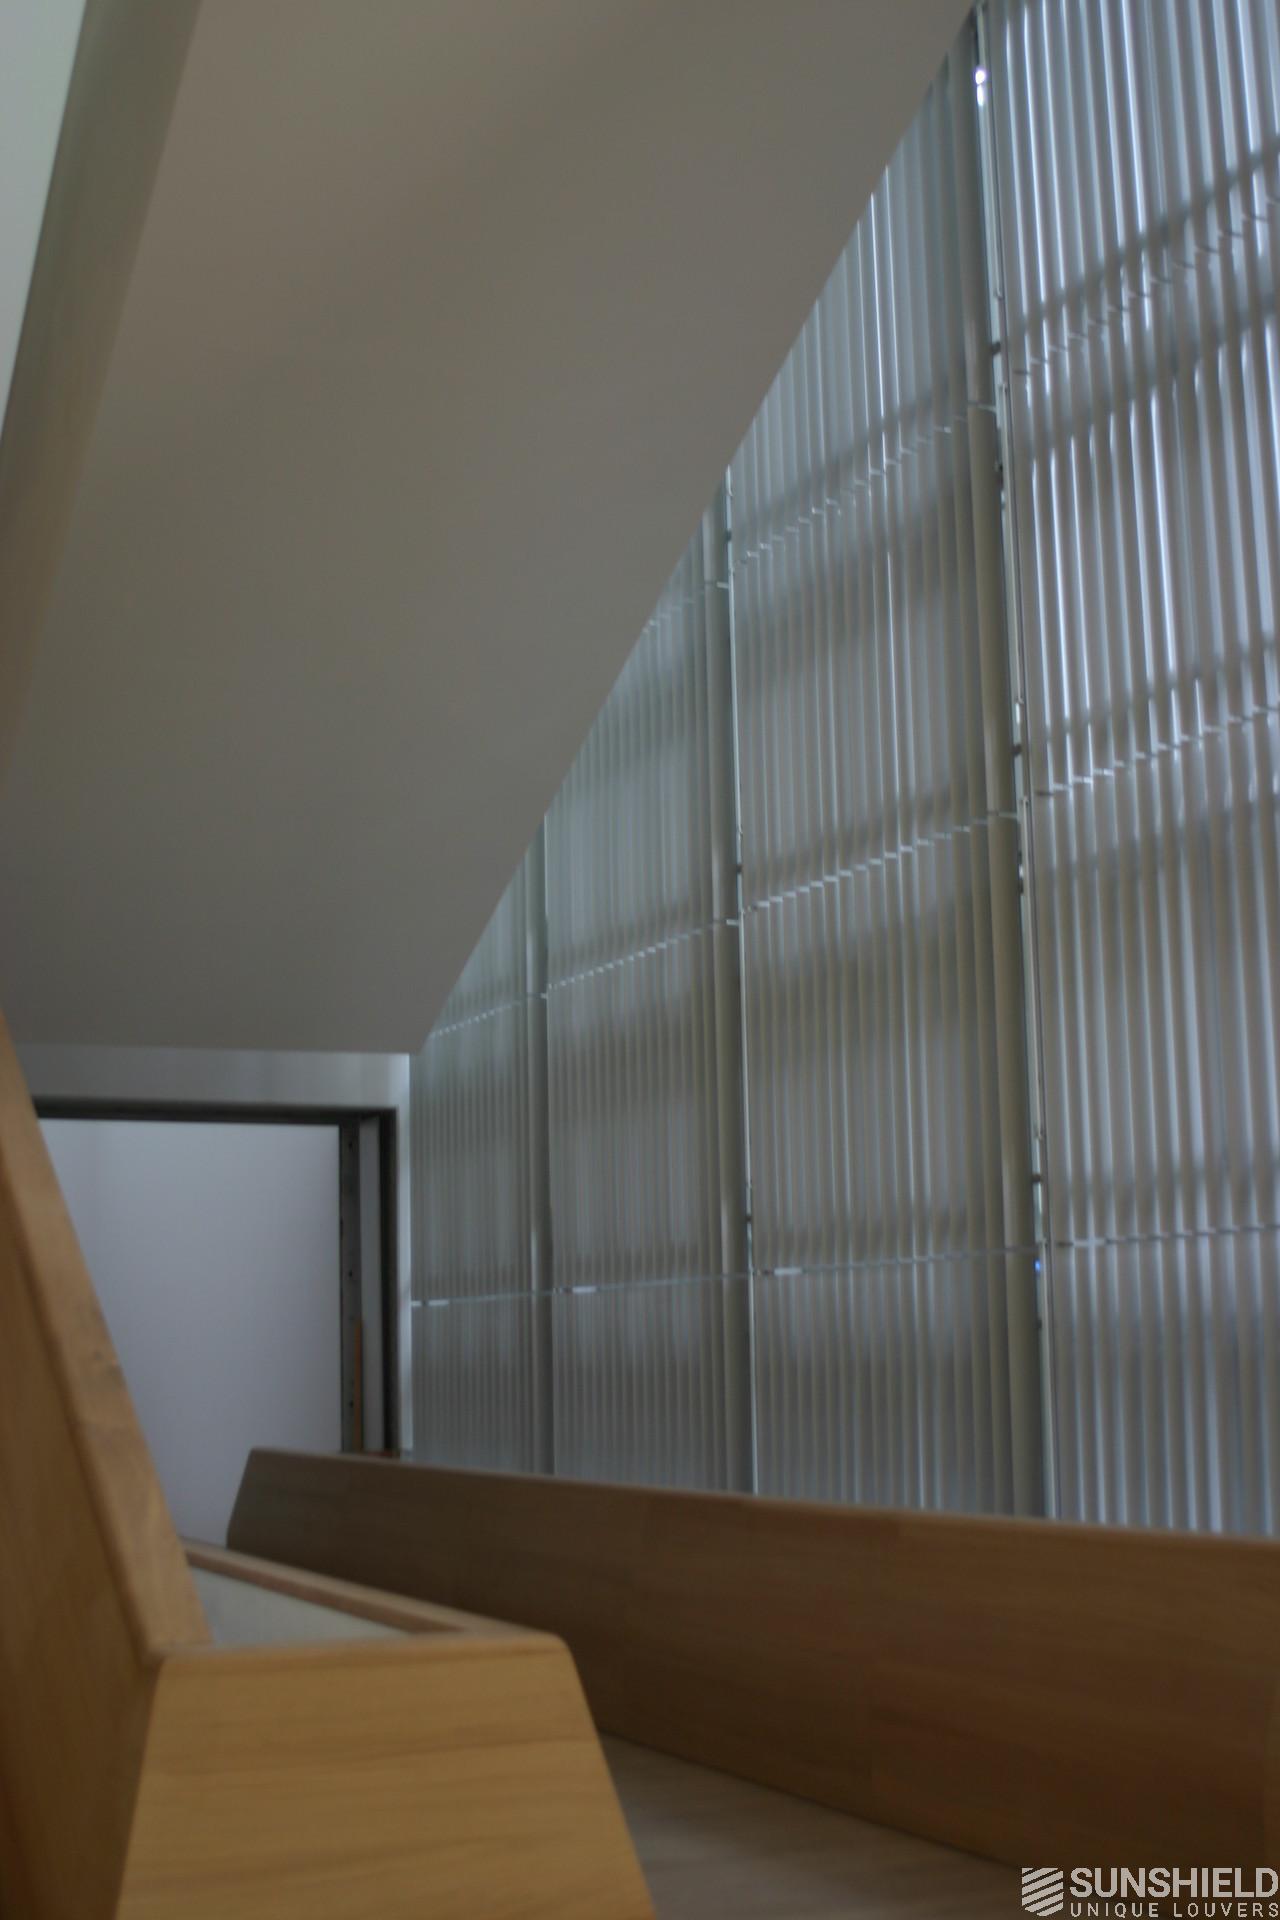
Façades & gables
For tall glazed areas, windows extending to the roof ridge and façades where solar shading becomes a visible part of the architecture.
02
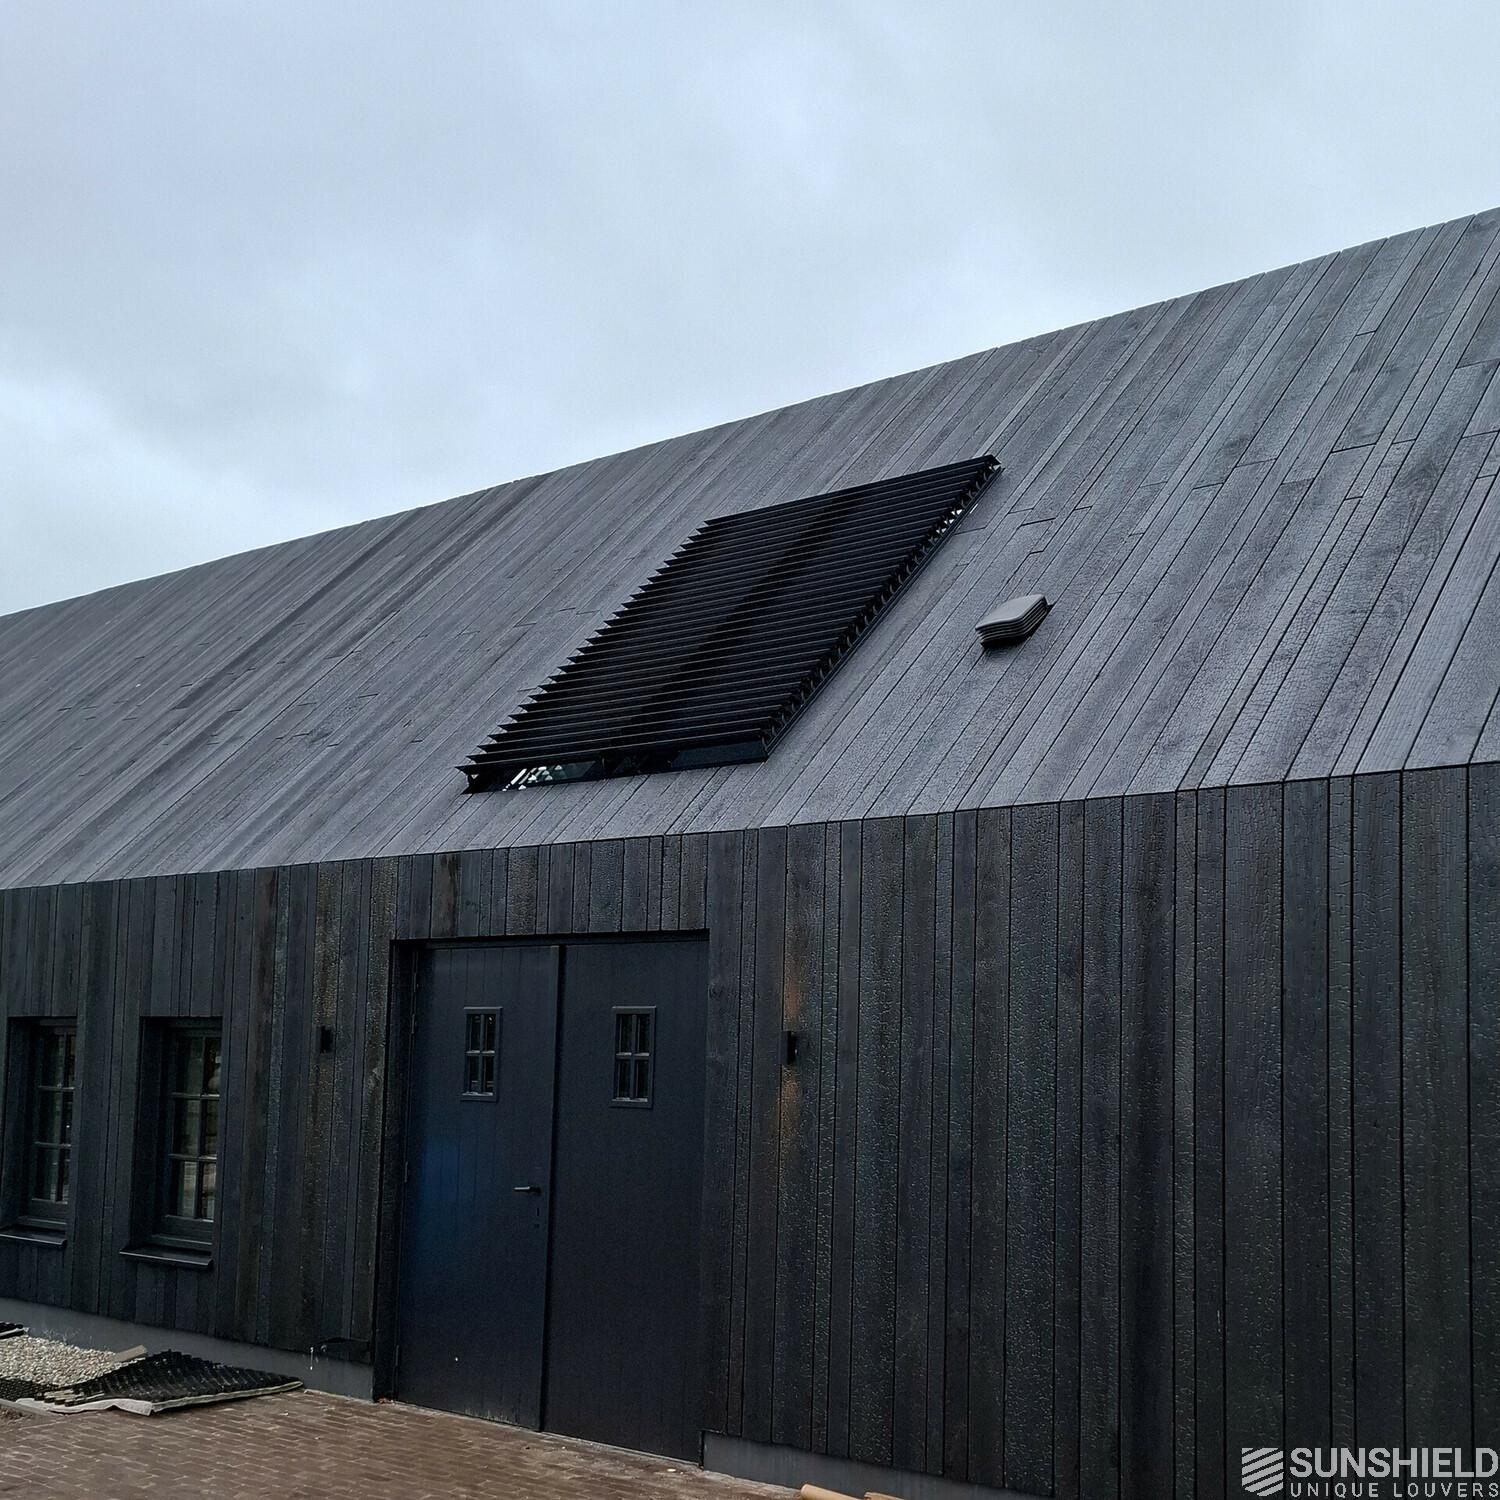
Rooflights & skylights
Targeted light control and shading for horizontal or sloping glazing, continuous rooflights and unusual roof geometries.
03
Special shapes
Triangles, trapeziums, polygons and project-specific shapes – where standard solar shading reaches its geometric limits.
04
Architecture & building projects
For residential, office, cultural and other building projects where daylight management and design integration are planned together.
Daylight management
Control the light rather than simply blocking it out.
Tilting louvres offer more than just opening and closing. Direct solar gain can be reduced while daylight and outward views can be maintained, depending on the louvre type and position.
The most appropriate effect depends on orientation, glazed area, room use, the desired level of privacy and the architectural concept.
Daylight
Let natural light into the room in a controlled way.
Glare protection
Reduce direct sunlight in working and living areas.
Summer heat protection
Limit solar gain outside, before it reaches the glazing.
Views out
Maintain views through the louvres, depending on their position and geometry.
Privacy
Control sightlines without closing off the façade completely.
Architecture
Integrate proportion, colour and louvre type thoughtfully into the design.
Materials & design
Aluminium or timber. The louvre becomes part of the façade.
The louvre alone does not determine the overall effect. Profile, spacing, colour, supports and building geometry must work together.
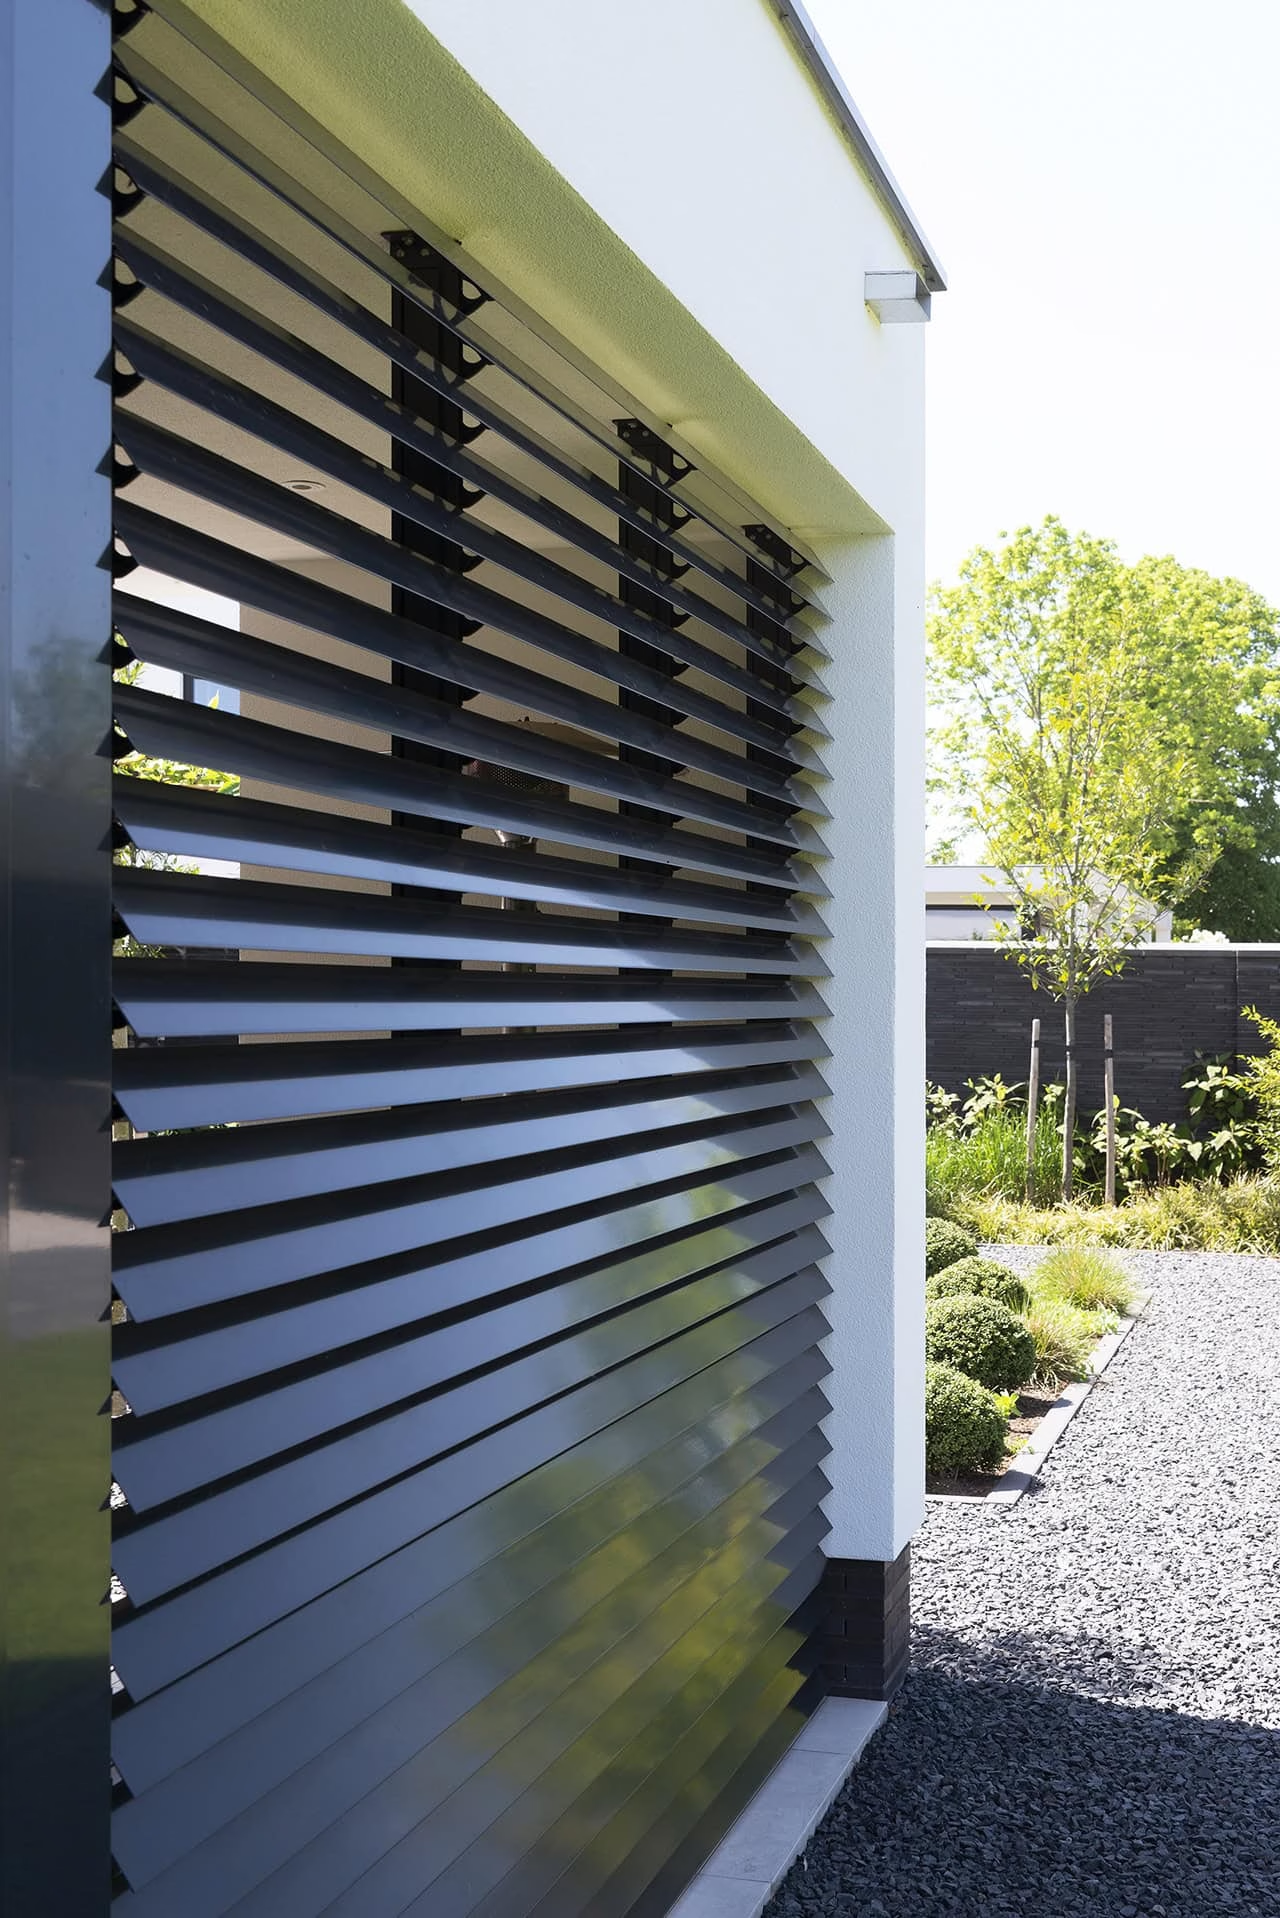
Aluminium
Clean lines and a wide choice of colours.
Aluminium profiles are available in a range of shapes and dimensions. Colours and finishes are coordinated with the windows, façade and architecture on a project-by-project basis.
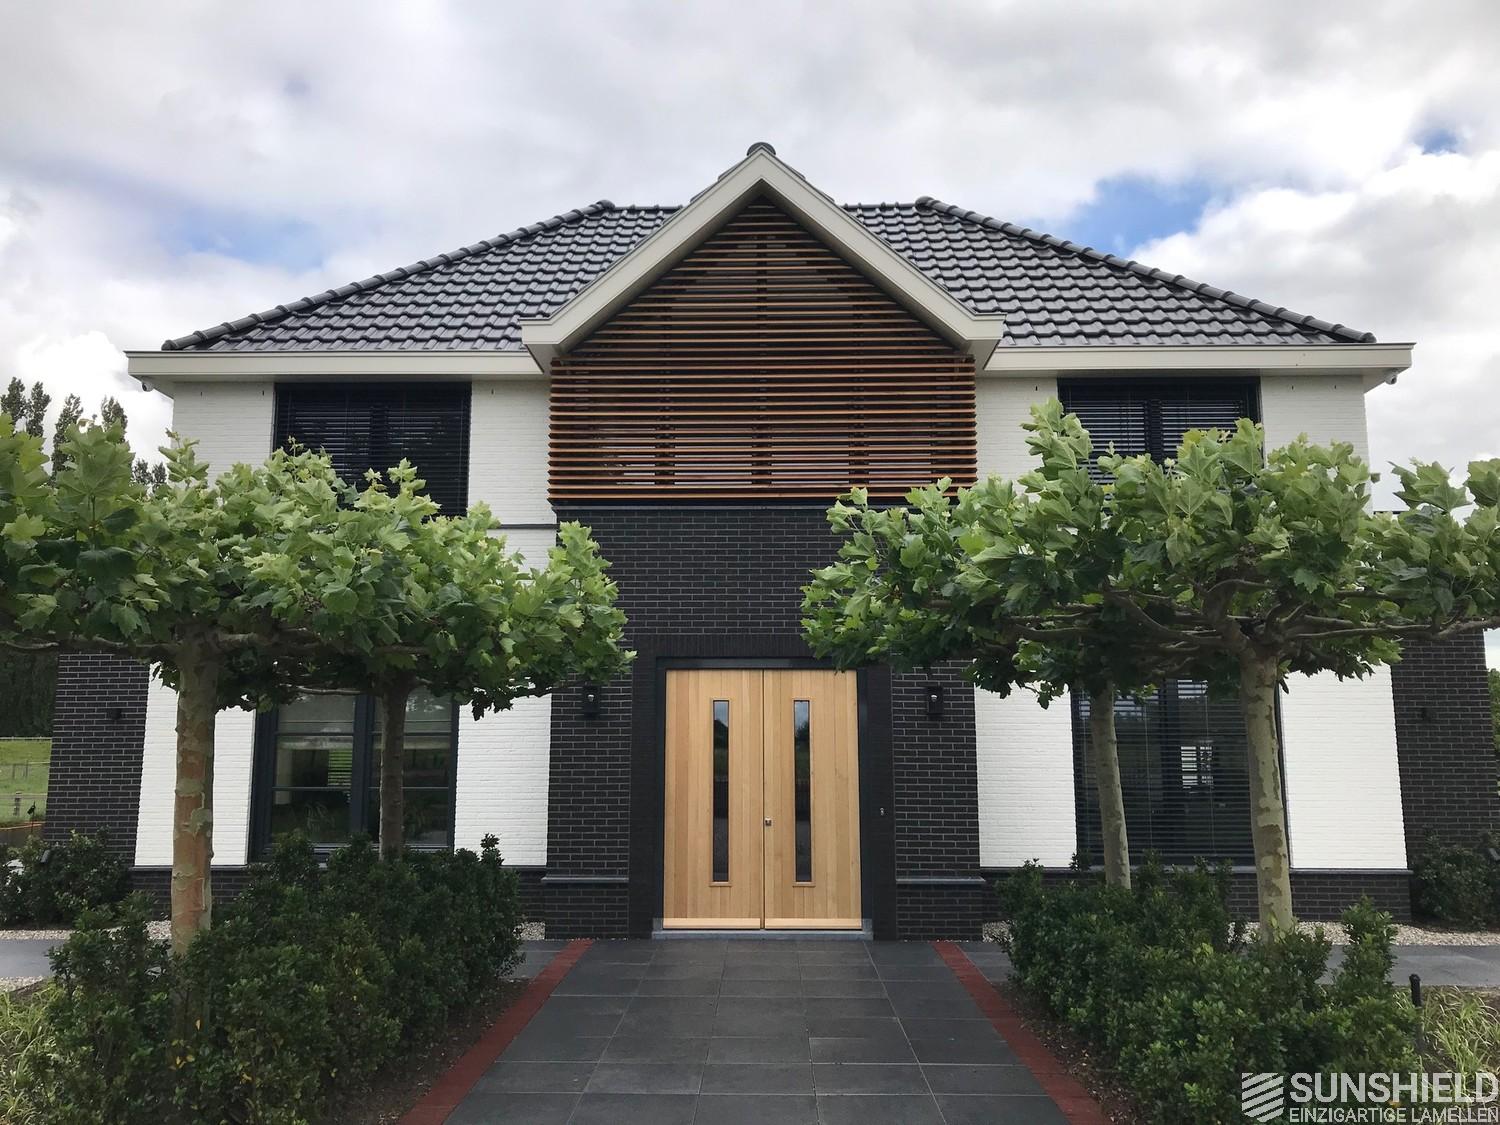
Timber
A natural material aesthetic.
Timber louvres create a warm façade aesthetic that highlights the material. SUNSHIELD uses Western Red Cedar, among other timbers, for its timber solutions; suitability is assessed for each project.
Louvres & visual effect
Which louvre suits the architecture?
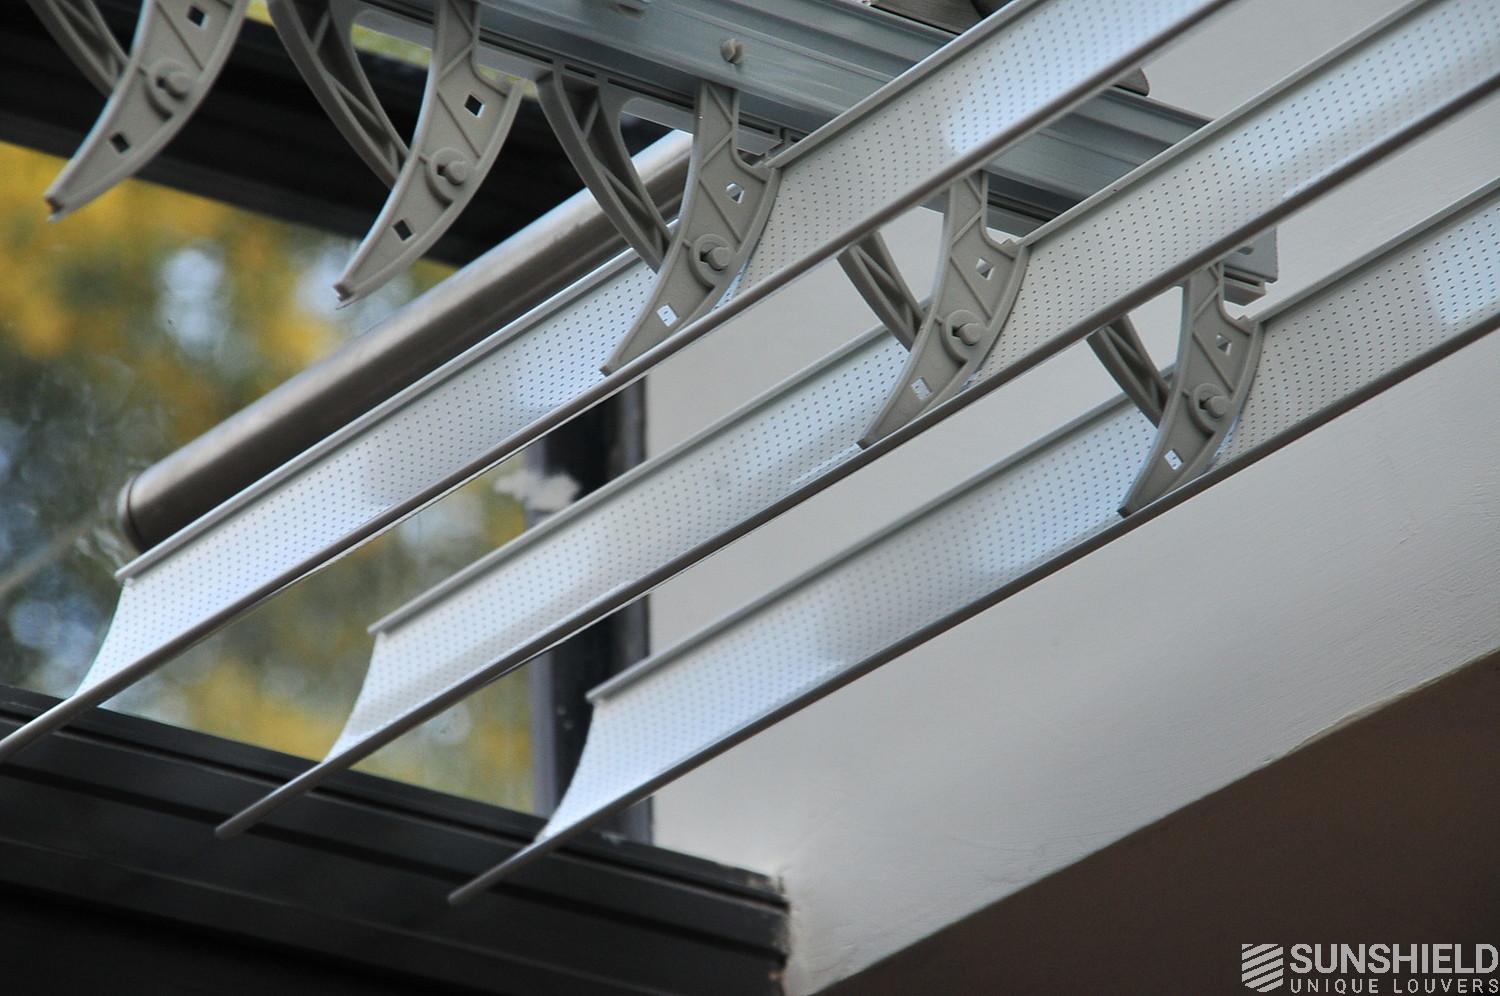
Slim, balanced or deliberately bold: the louvres differ visibly in proportion and their effect on the façade. The right option depends on the glazed area, geometry, desired lighting effect and technical design. PLANIGRAPH coordinates the selection with SUNSHIELD for each project.
UNIQUE 70 · 80R / 80R-PR / 88E
Slim & refined.
Narrower louvres create a subtler, finer pattern – for example, where the structure should be visually discreet or precise daylight control is required.
UNIQUE 90 · 96E / 107E / 98W
Balanced & versatile.
Medium-width louvres with balanced proportions. A louvre width that is often well suited to façades, gables, roof surfaces and bespoke shapes.
UNIQUE 140 · 150E / 155E / 148W
Broad & distinctive.
Wide louvres for larger glazed areas and a deliberately architectural effect – where solar shading is intended to play a visible role in shaping the façade.
The visible louvre size is only one factor in the selection process. Supports, span, installation depth, wind loading, drive system and geometry are engineered to suit the specific project.
Operation & Automation
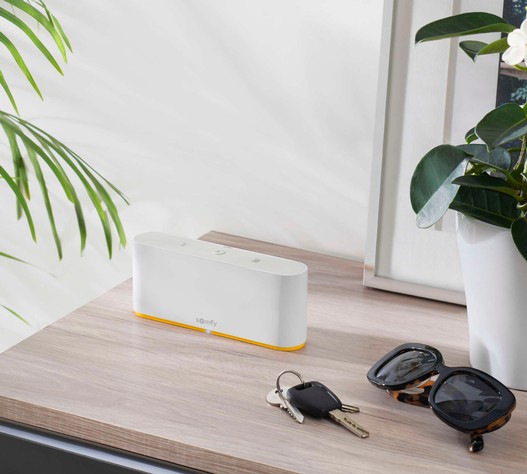
Adjustable, electrically operated and suitable for integration into building services systems.
Depending on the system and project, the louvres can be motorised and integrated into home or building automation. What matters is not just the motor, but how solar shading, controls, sensors and existing building services systems work together.
A current SUNSHIELD project in Weesp, for example, uses electrically adjustable UNIQUE-96E louvres in conjunction with KNX home automation.
Project-specific motorisation · Sensors · KNX / Building automation
Architecture · Culture · Precise daylight management
For Architects & Designers
Early planning means seamless integration.
For complex façades and roof glazing, solar shading should be considered at the design stage. This allows installation conditions, fixings, louvre geometry, motorisation and interfaces to be coordinated early on.
SUNSHIELD provides BIM models for various louvre ranges. PLANIGRAPH helps adapt these to the specific project in Luxembourg.
Window and façade geometry
Louvre type, spacing and supports
Colour and material scheme
Drive system, controls and interfaces
Access for installation and maintenance
Selected Applications
Fewer images. More impact.
We assess which solution suits your glazed area and the shading you require – from bespoke shapes and roof glazing to large-scale façades. Geometry, daylight, architecture and operation are the key considerations.
PLANIGRAPH project process
From the initial idea to a bespoke louvre system.
SUNSHIELD is not an off-the-shelf product. That is why every project starts with the architecture, intended use and specific installation conditions.
01
Advice
Define the objective, lighting effect, architecture, privacy and operation.
02
Site survey & planning
Plan the geometry, fixings, louvre type, drive system and connections.
03
Manufacturing
The system is manufactured for each project and tailored to the installation conditions.
04
Installation & service
PLANIGRAPH supports installation, adjustment and subsequent technical servicing in Luxembourg.
Looking ahead
Planning, automation and ongoing servicing from a single provider.
Controls & automation
Drive systems, sensors and control logic for new and existing installations.
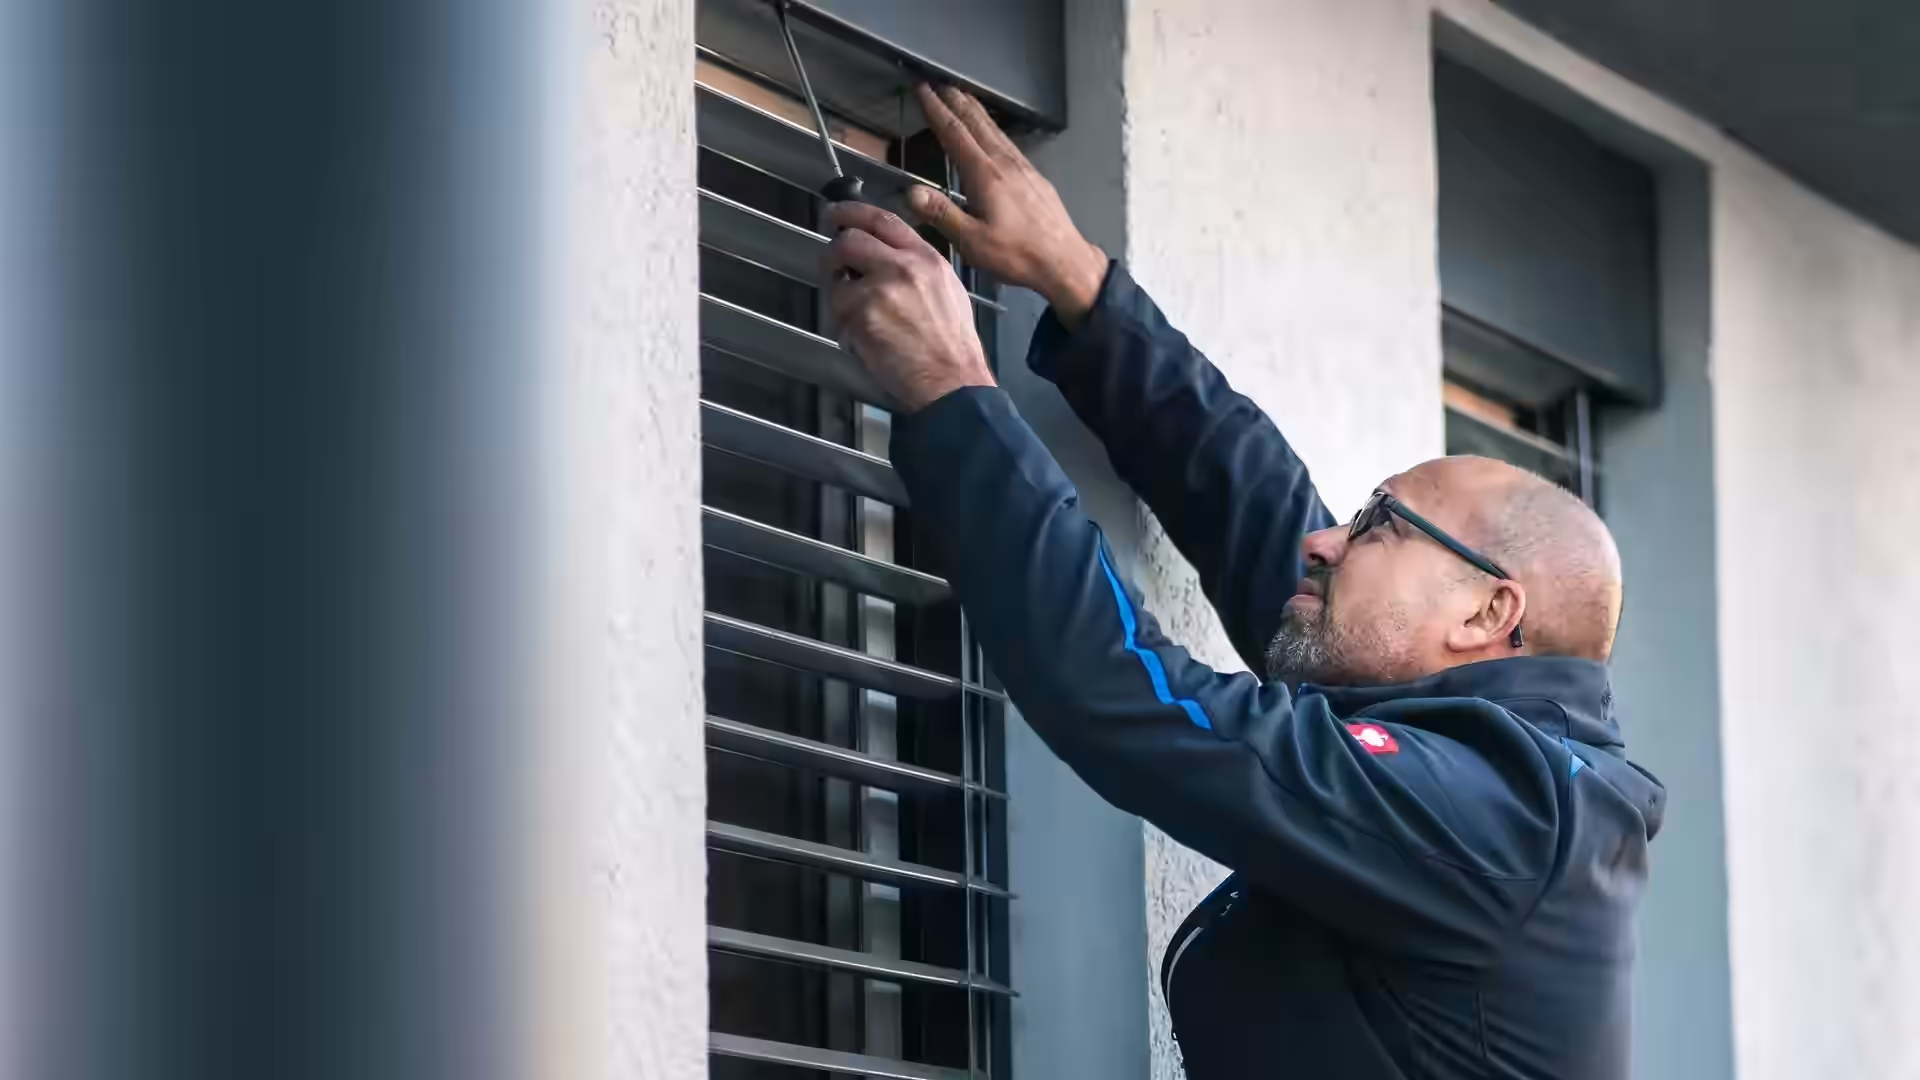
Retrofitting sun protection
Assess feasibility and identify a suitable system solution for existing buildings.
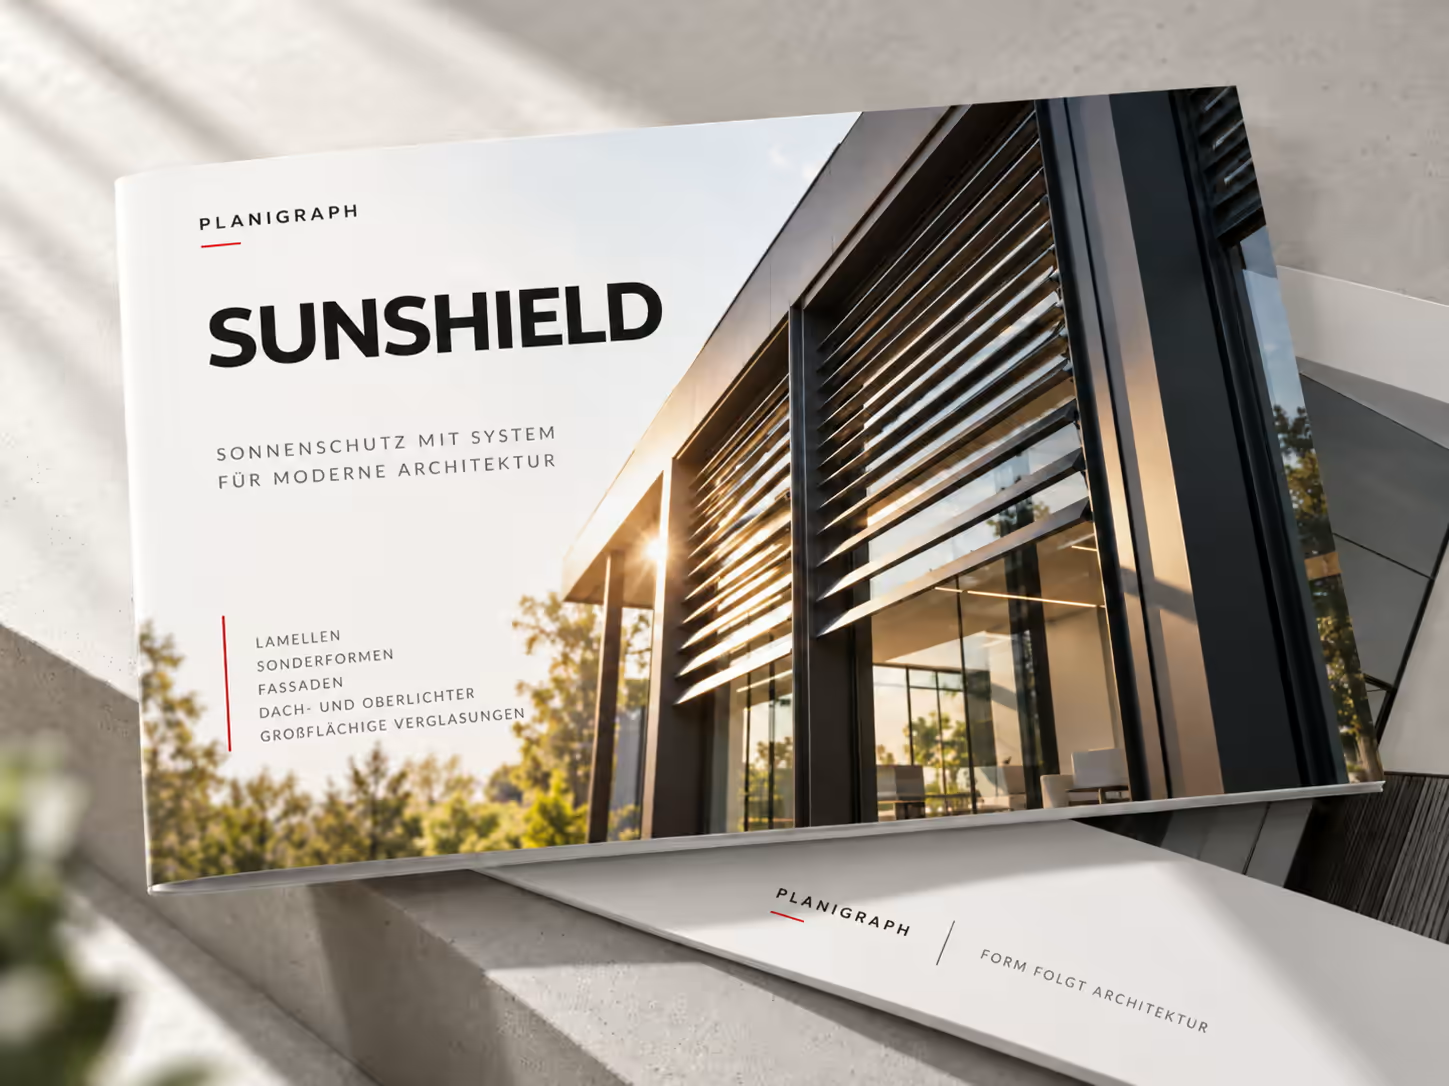
PLANIGRAPH × SUNSHIELD
Exceptional architecture needs more than a standard product.
Do you have a large glazed area, a gable window, a rooflight or an architectural design already in place? Send us a photo, a sketch or drawings. We will assess which SUNSHIELD solution is suitable.