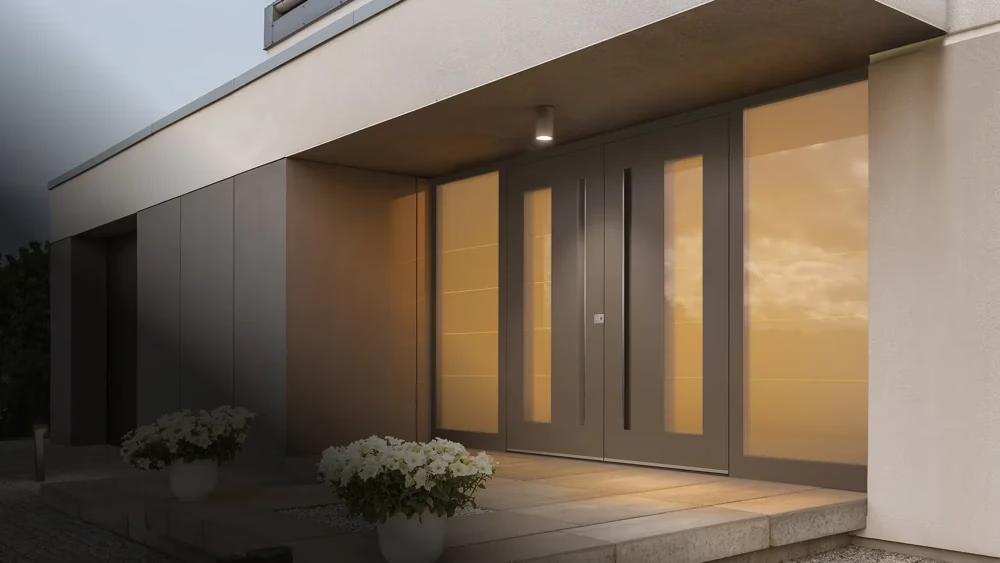
Front doors
Front doors with character, security and clear planning.
From an understated, flush entrance to a classic front door with a side panel: we now organise our front door range by material, series, features and installation requirements.
Getting started
Four ways to explore our front door range.
Not every front door decision starts in the same place. Some customers begin with the material, others with a design series, and others with security, fingerprint access or a specific secondary entrance. That is why our front door range is organised into clear themes.
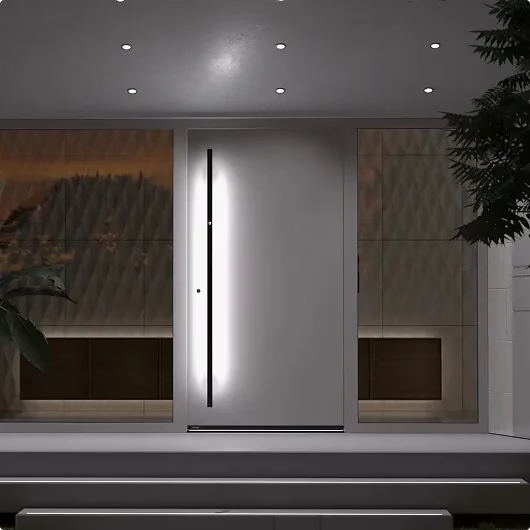
Dimensionally stable · minimalist · weather-resistant
Aluminium
Clean lines, durable surfaces and plenty of design flexibility – particularly well suited to modern architecture.
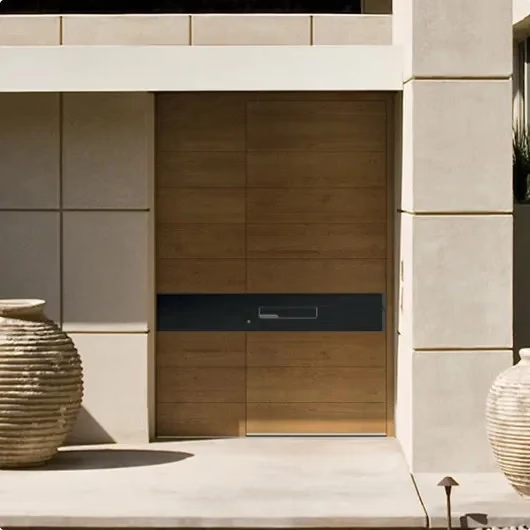
Warm inside · protected outside
Timber-aluminium
The combination for anyone looking to bring together interior appeal and a robust exterior.
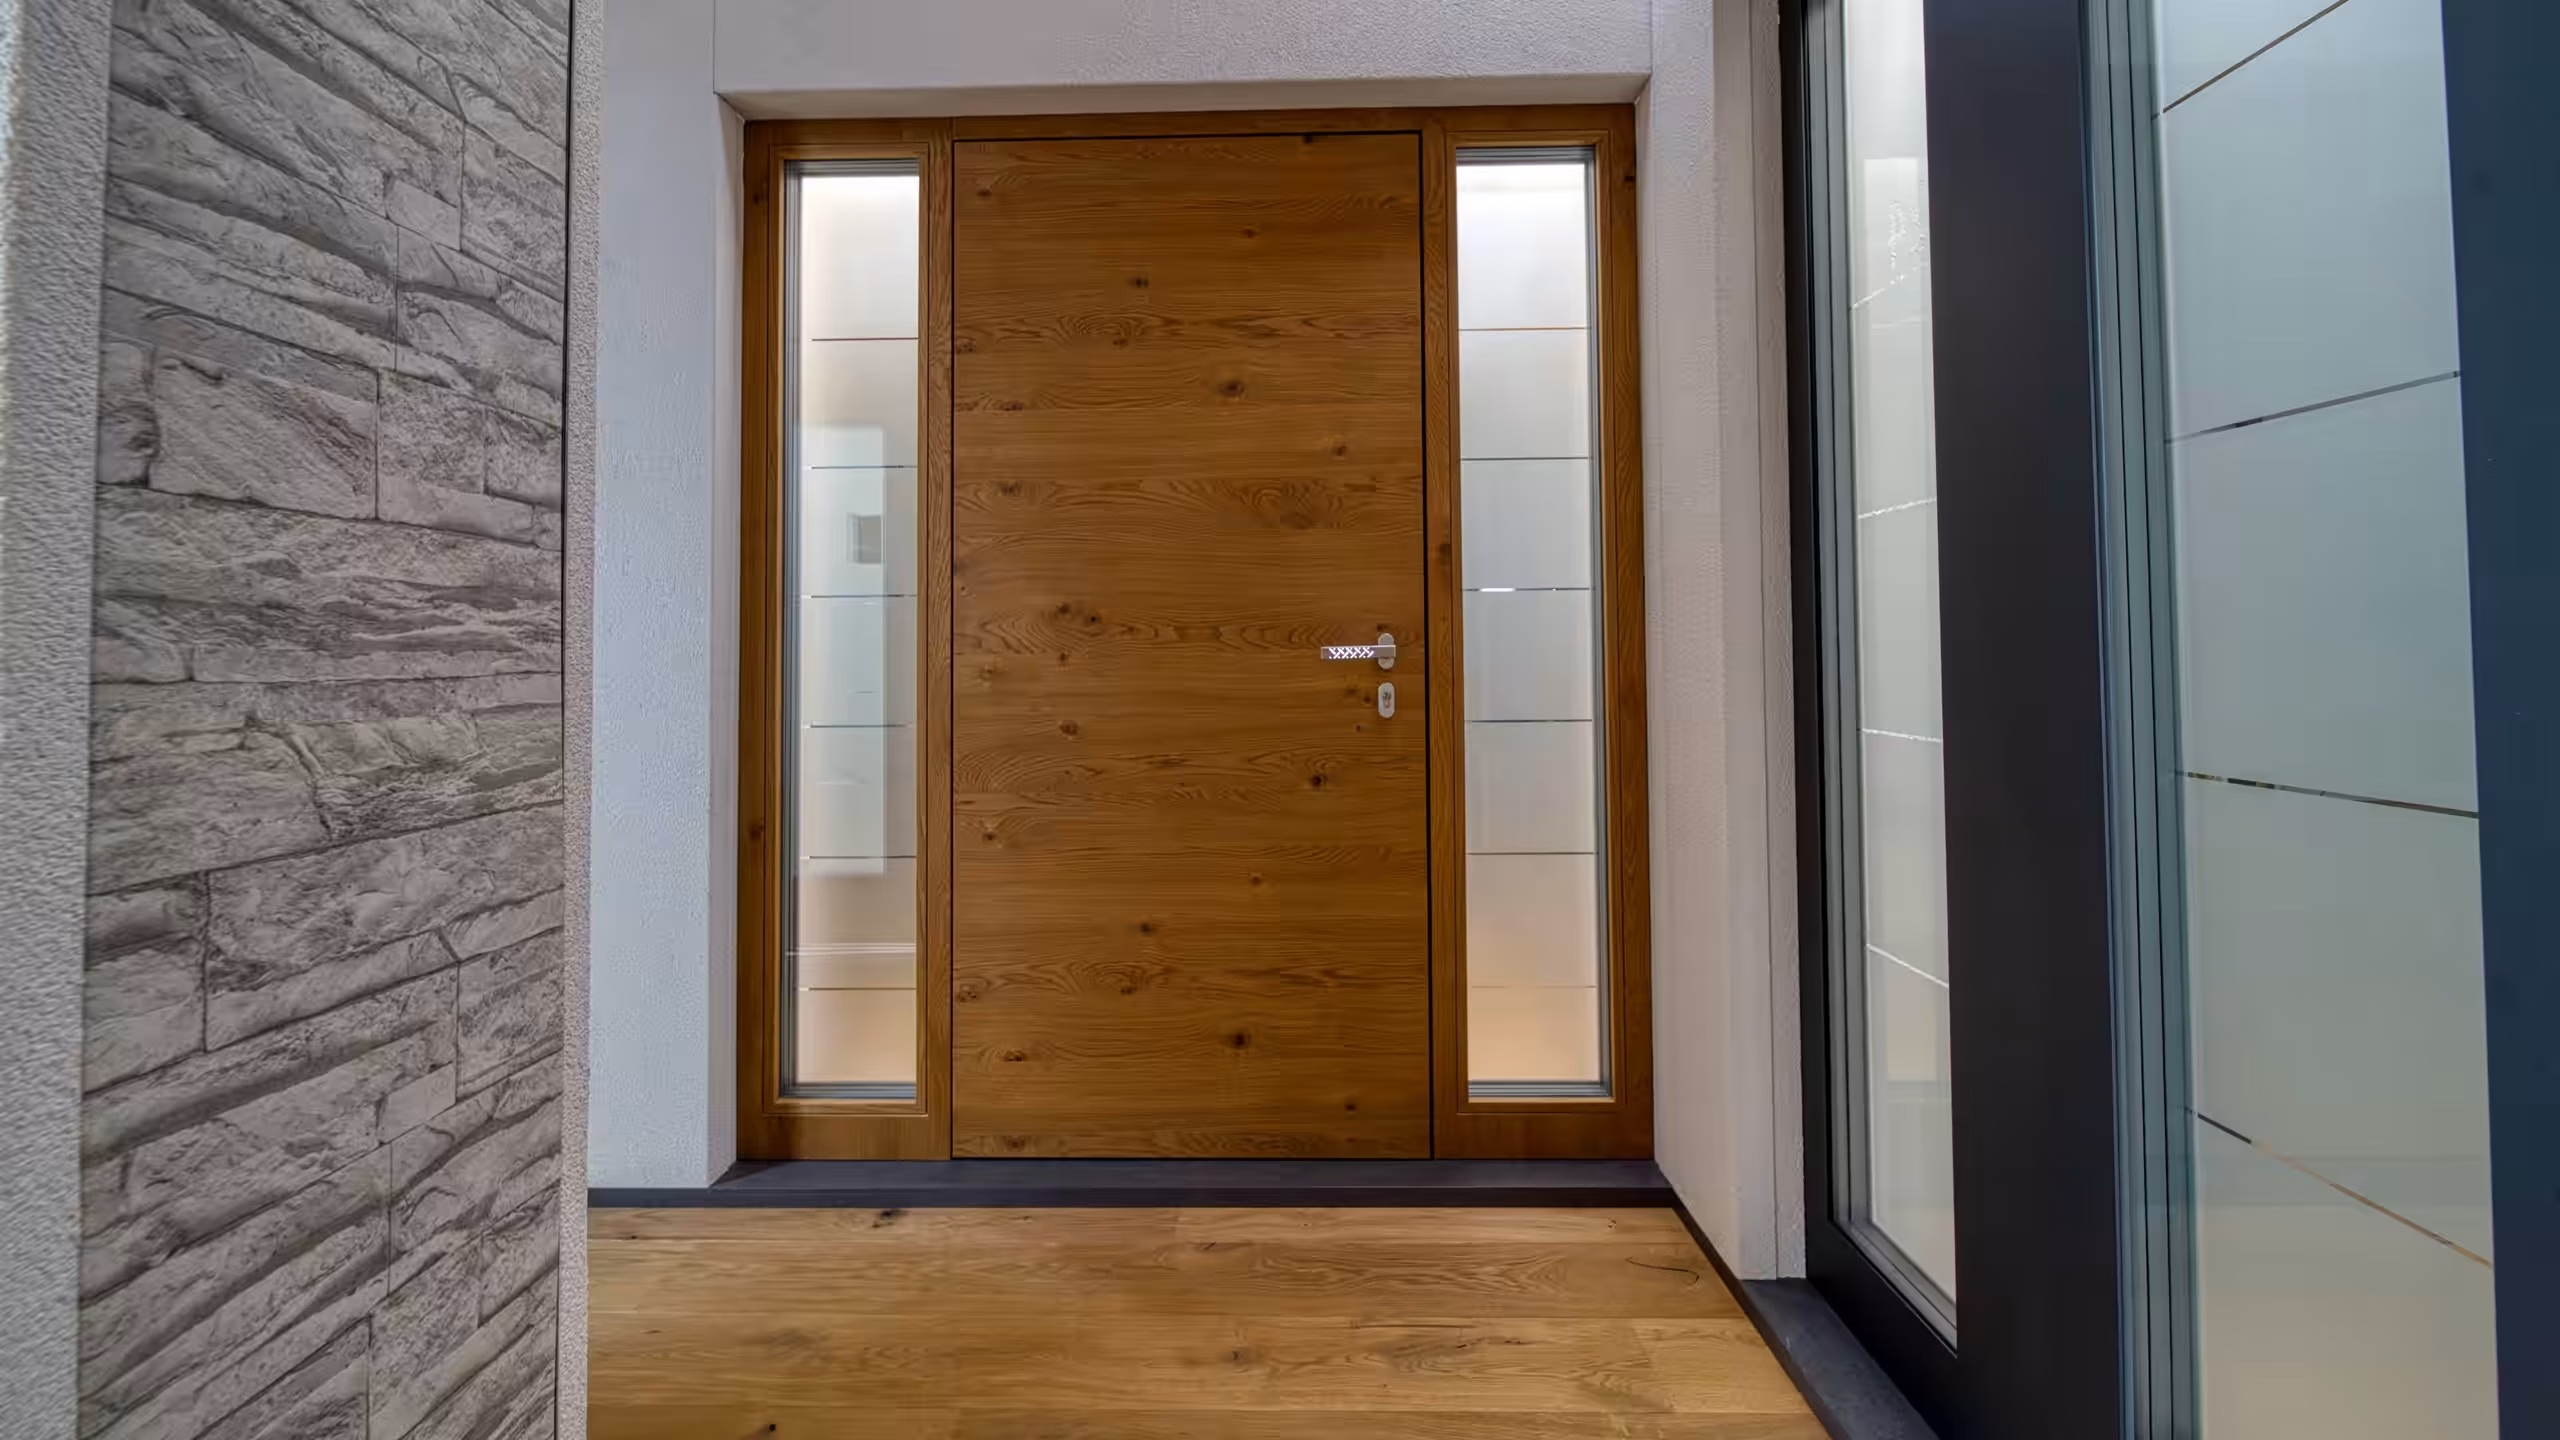
Natural · high-quality · individual
Timber
Visible grain, a warm, tactile feel and both classic and modern designs with a distinctive material character.
Functional · coordinated · secure
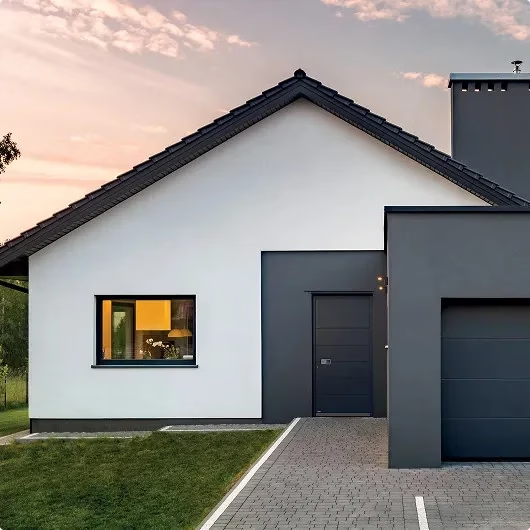
Secondary entrance doors
For garages, utility rooms, workshops or side entrances – technically coordinated and designed to complement the main entrance door.
What shapes your choice
When choosing a front door, the product, installation conditions and intended use always go hand in hand.
We do more than plan a door leaf. We consider the entrance layout, sidelights, fanlights, opening direction, comfort, security, light, insulation and future operation together.
01
Architecture & proportion
Width, height, double-leaf configuration, the proportion of glazing and the relationship to the façade determine whether the entrance looks understated or makes a deliberate statement.
02
Access & everyday use
Fingerprint readers, keypads, access chips, traditional keys or smart home integration affect ease of use, cable routing and the choice of handle.
03
Security & insulation
Multi-point locking, security glazing, RC classes, the Ud value and sound insulation must suit the location, use and building structure.
04
Material & finish
Aluminium, timber and timber-aluminium differ noticeably in tactile feel, maintenance requirements, edge detailing, colour, stain finish and visual warmth.
05
Light & transparency
Sidelights, fanlights and glazing bring daylight into the entrance area and influence privacy, reflections and the sense of space.
06
Installation & existing buildings
In existing buildings in particular, junctions, the threshold, reveals, construction tolerances, cable routes and careful coordination with plasterwork and floor build-ups all matter.
PIRNAR
Six design series. Two distinctive lines. One new design collection.
The six core design series range from high-quality entry-level options to monumental pivot doors. The new Vertical Grace design collection features selected models from Optimum, Premium, Ultimum Pure and Ultimum Multilevel. Versus Bronze and Atrium remain two distinctive lines: a work of art or a functional entrance door.
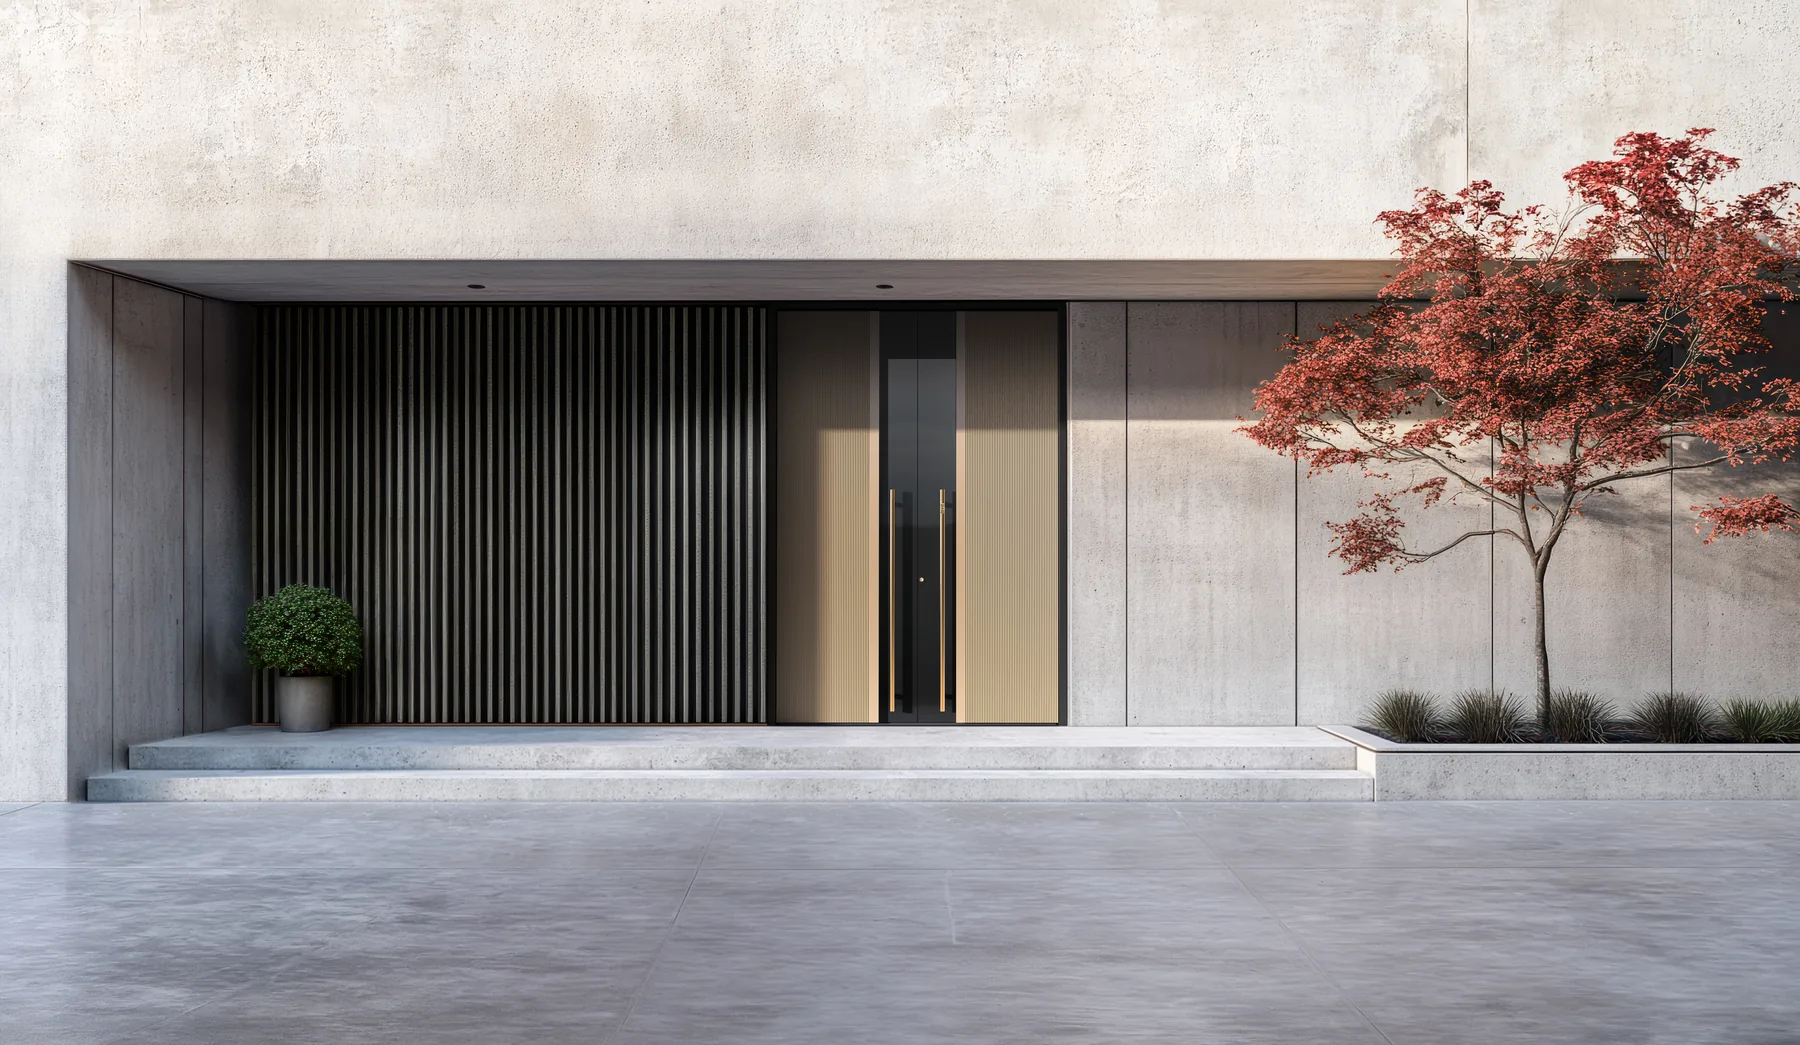
NEW · DESIGN COLLECTION
Vertical Grace
Timeless elegance in vertical lines.
15 aluminium front doors, four styles and one shared idea: Vertical Grace brings vertical lines to selected models from Optimum, Premium, Ultimum Pure and Ultimum Multilevel – from subtle milled detailing to pronounced relief and Japandi-style slats.
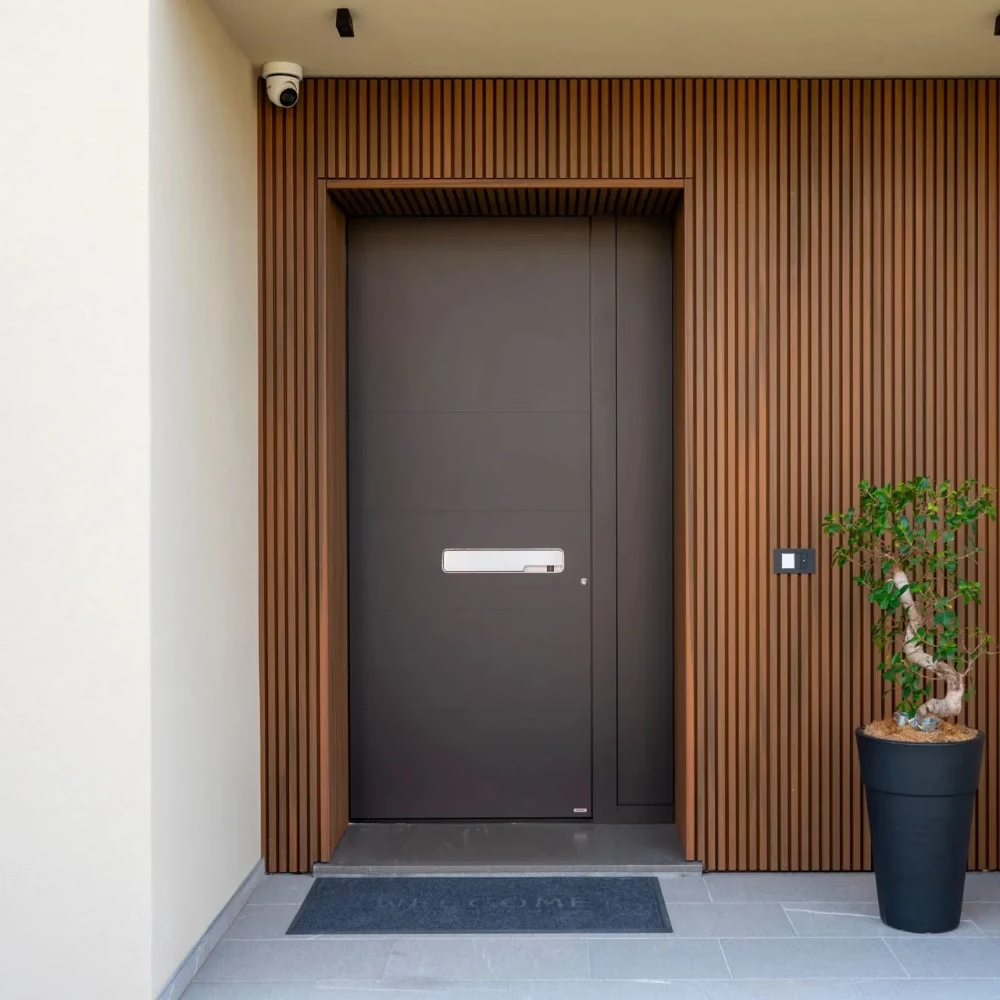
Optimum
Clean design, reliable thermal insulation and durable construction.
Premium
A wide choice of models, refined finishes and more comfort options.
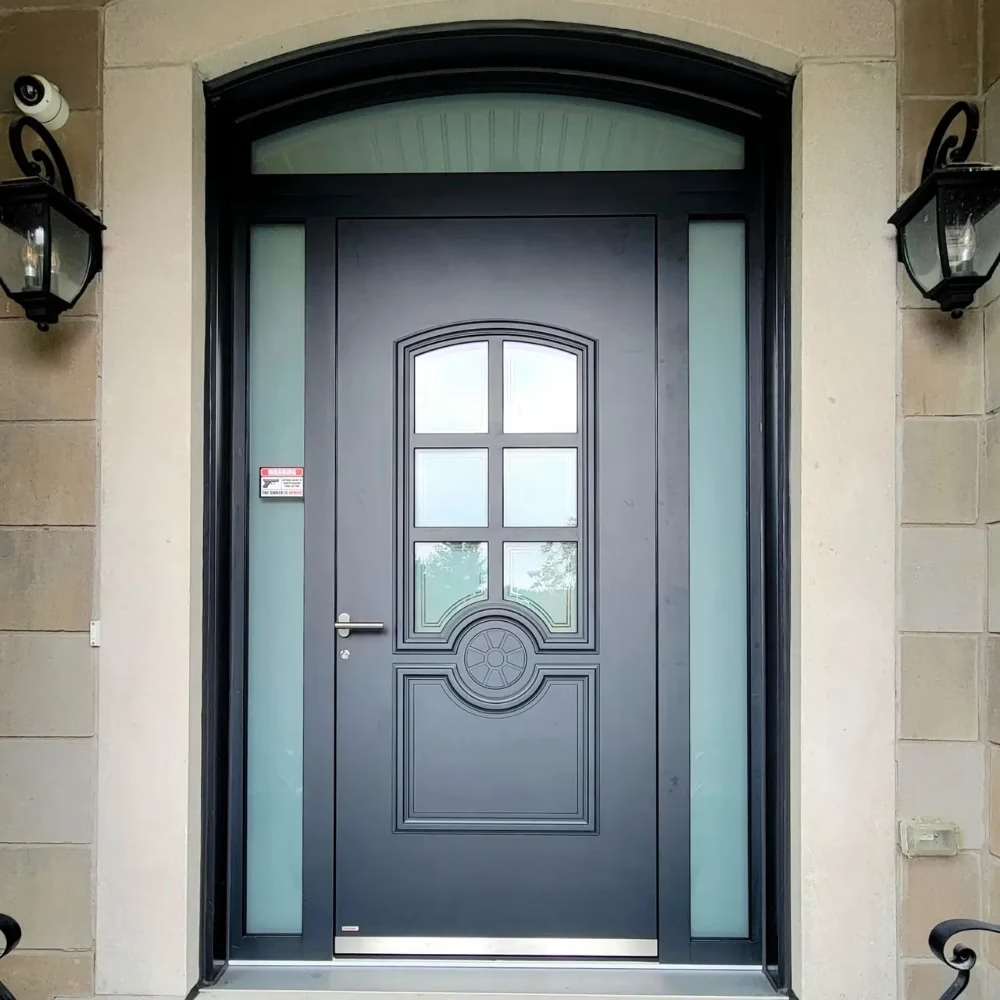
Classico
Traditionally inspired doors for timeless or classic architecture.
Ultimum Pure
Understated elegance, a flush appearance and high-quality technology.
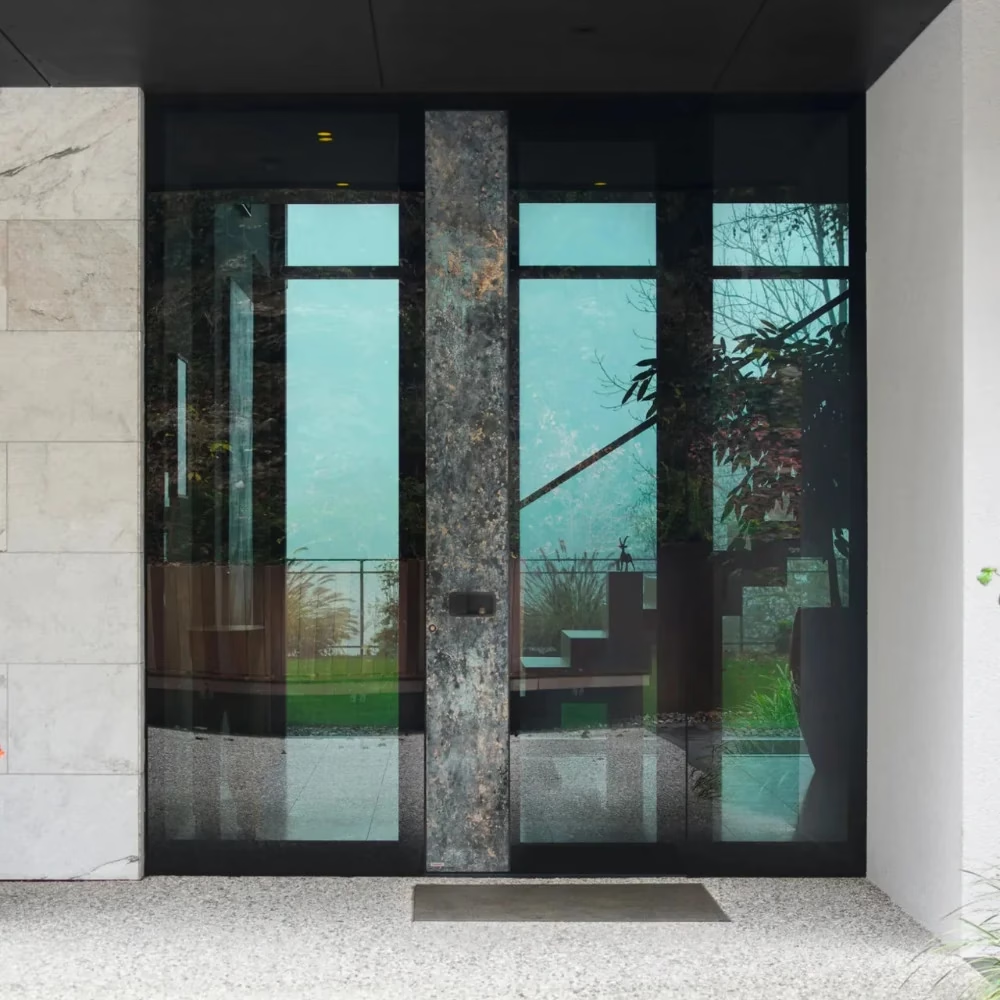
Ultimum Multilevel
Multi-level door leaf design with a striking sense of depth and sculptural expression.
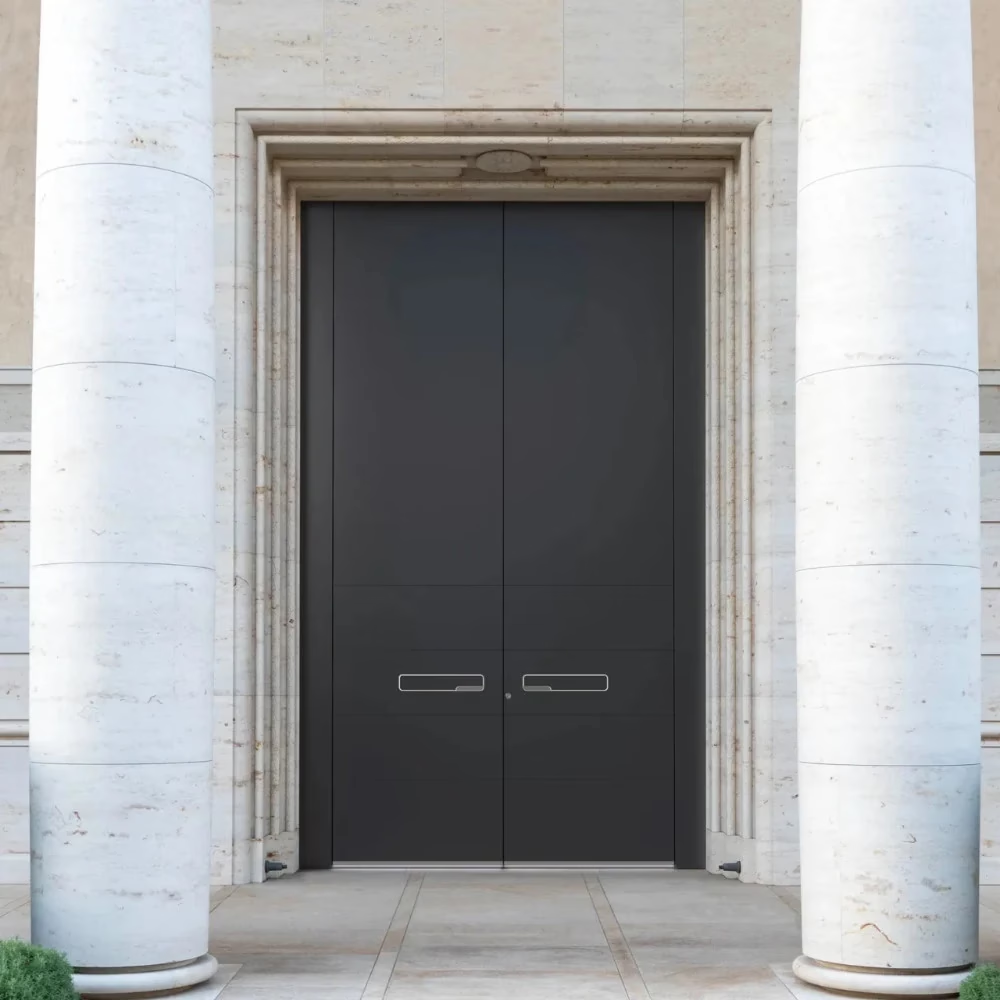
Pivot
Large-format pivot doors that make the entrance itself part of the architecture.
Versus Bronze
Limited-edition entrance doors with a strong emphasis on materials, featuring bronze and glass.
Atrium
Robust aluminium entrance doors for functional applications.
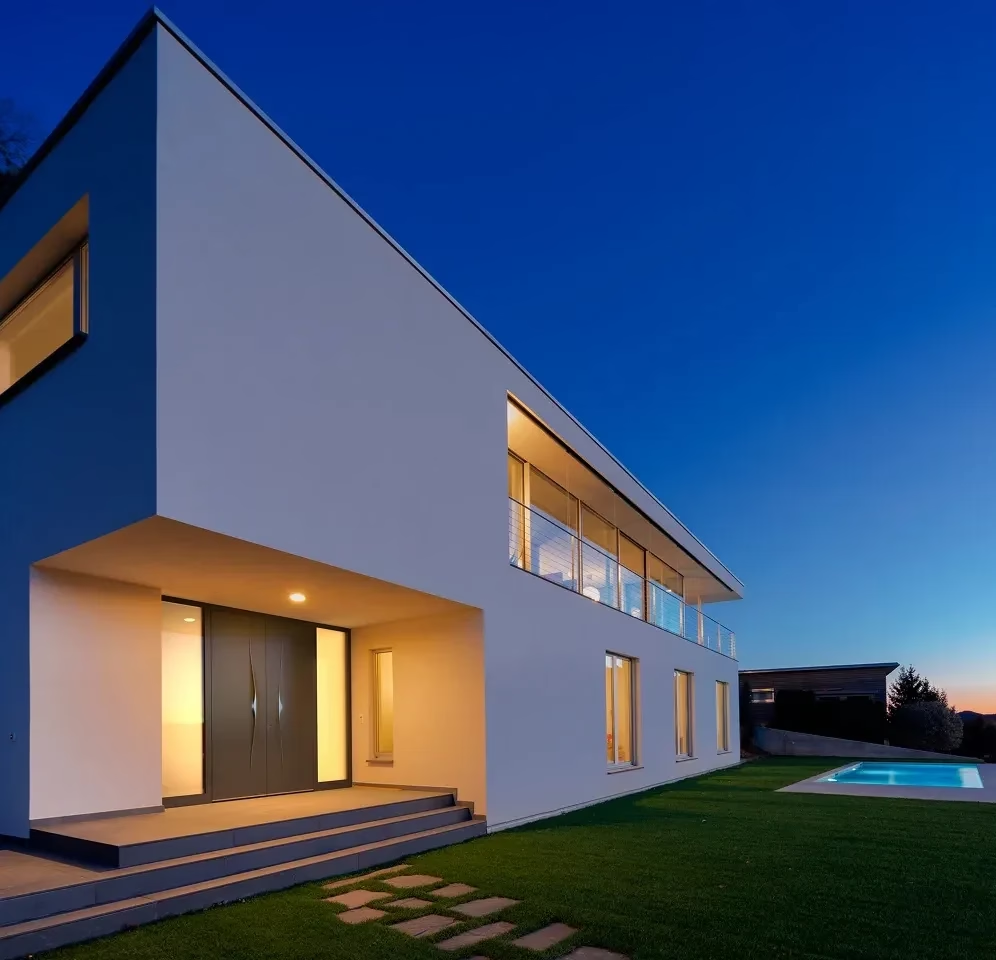
The entrance as part of the architecture
A front door is not considered in isolation.
Materials, light, façade surfaces, the entrance canopy and the proportions of the entrance all shape the overall effect. That is why we show not just models, but real entrance settings.
PIRNAR configurator
Design your ideal front door digitally.
Choose the model, material, colour, glazing, handle and features to suit your preferences in the PIRNAR configurator. At the end, you will receive a configuration code. PLANIGRAPH can import this directly, so there is no need for us to enter your choices again. We then check the dimensions, connections to the building, security and installation requirements for your specific property.
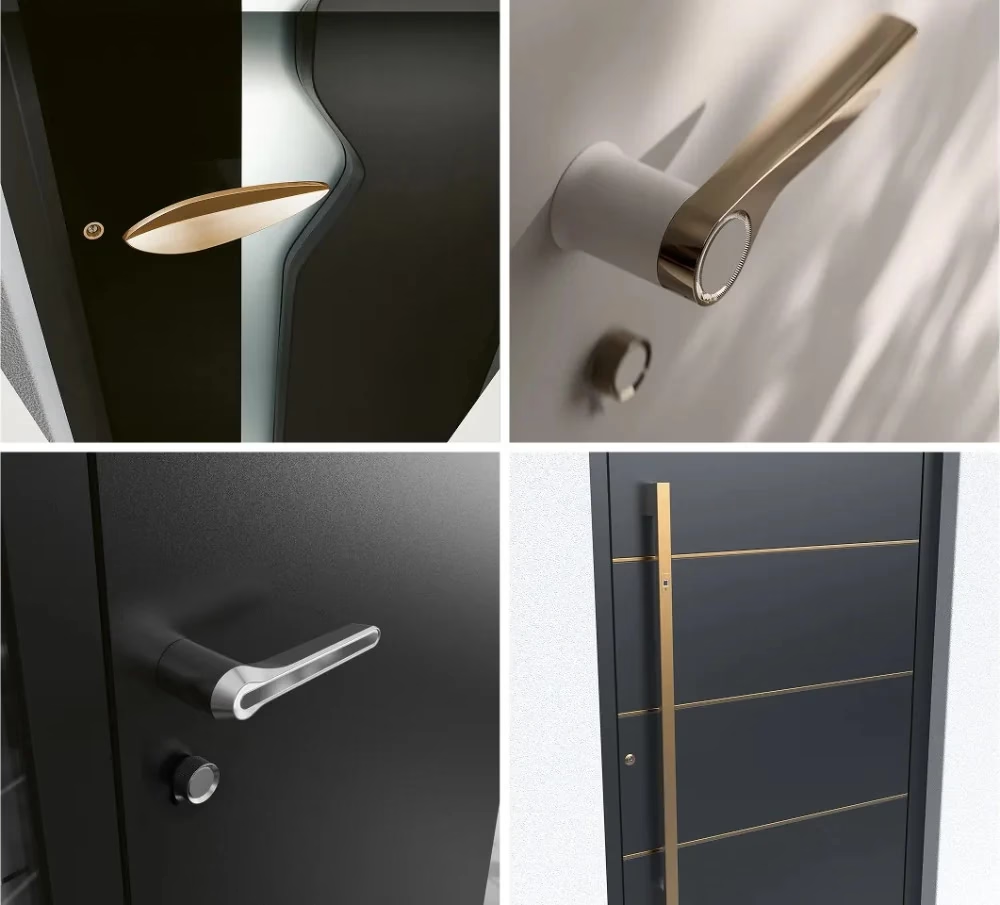
Access & security
Today, the handle is part of the overall system.
The official Pirnar options range from fingerprint scanners, keypads and electronic access tokens to traditional keys. Depending on the range, these are complemented by motorised 3-point locking systems, convenience solutions centred on OneTouch and tiered security options.
- Choose an access method that suits your family, property and habits
- Plan cable routing and power supply early on
- Coordinate the handle system with the door design, side panel and operating height
- Consider service access, emergency opening and ease of maintenance
Light, dimensions and details
Sidelights, overlights and bespoke dimensions often shape the entrance more than the door leaf alone.
Pirnar's official information highlights configuration with millimetre precision, generously sized Grande versions and pivot solutions with widths over 2 m and heights of up to 6 m. Sidelights and overlights also bring daylight and depth to the entrance area.
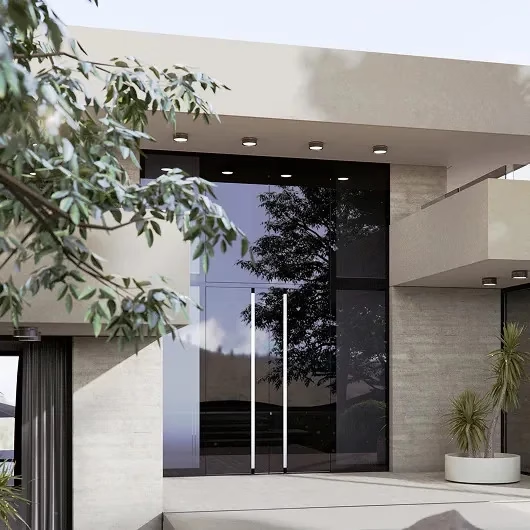
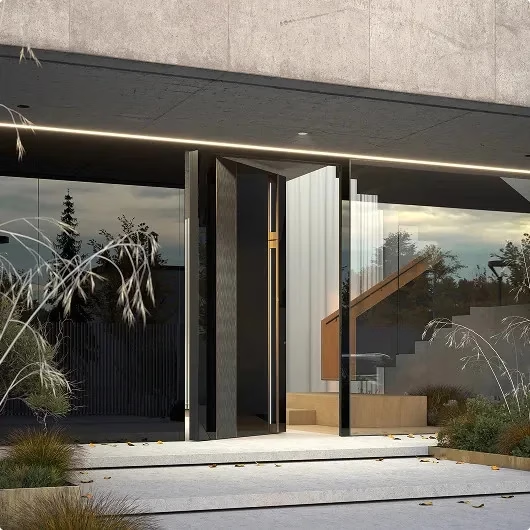
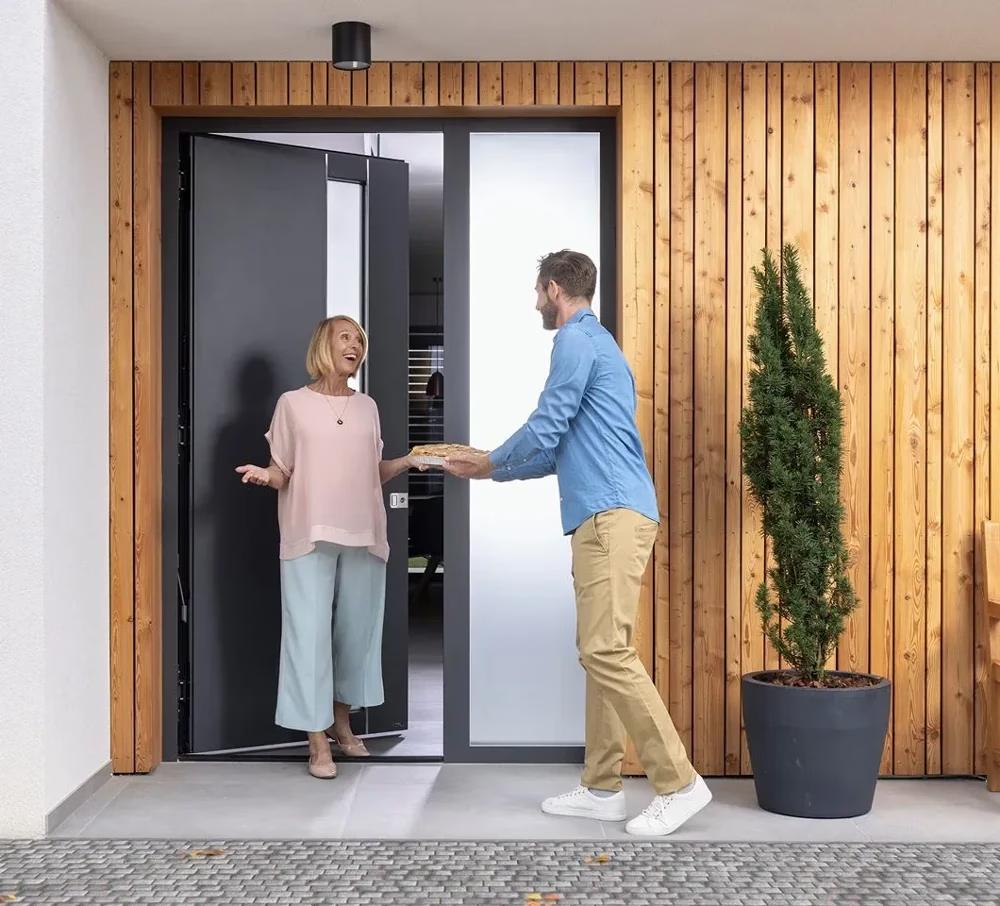
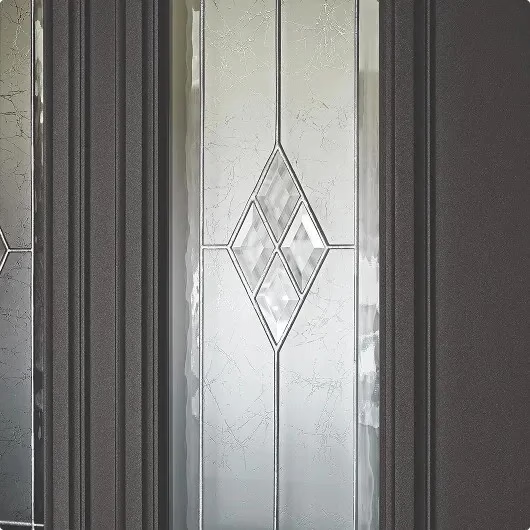

PLANIGRAPH sees sidelights, overlights, opening direction, threshold and dimensions not as accessories, but as integral parts of the entrance concept – in terms of technical performance, design and installation.
Inspiration
Examples from the world of Pirnar.
Starting your project
Planning a new front door or replacing an existing one?
We work with you to determine the range, material, dimensions, access options, installation and the right solution for your new build or renovation.