
Garage doors · Residential · PLANIGRAPH × Steinau
Garage doors that suit your home and everyday life.
Sectional door, up-and-over door, roller door, side-opening door, aluminium door, side-hinged door or matching side entrance door: we compare opening mechanisms, space requirements, thermal insulation, design and operation – and plan the right solution for your garage in Luxembourg.
Advice
Help choosing, not just a product catalogue
Site measurements
A thorough check of the installation conditions
Installation
Planning and installation from a single provider
Service
Still here for you after installation
Seven options
Which opening mechanism suits your garage?
What matters is not the product name, but the conditions in your garage. The seven door types differ mainly in where the door moves when it opens and which area needs to be kept clear.
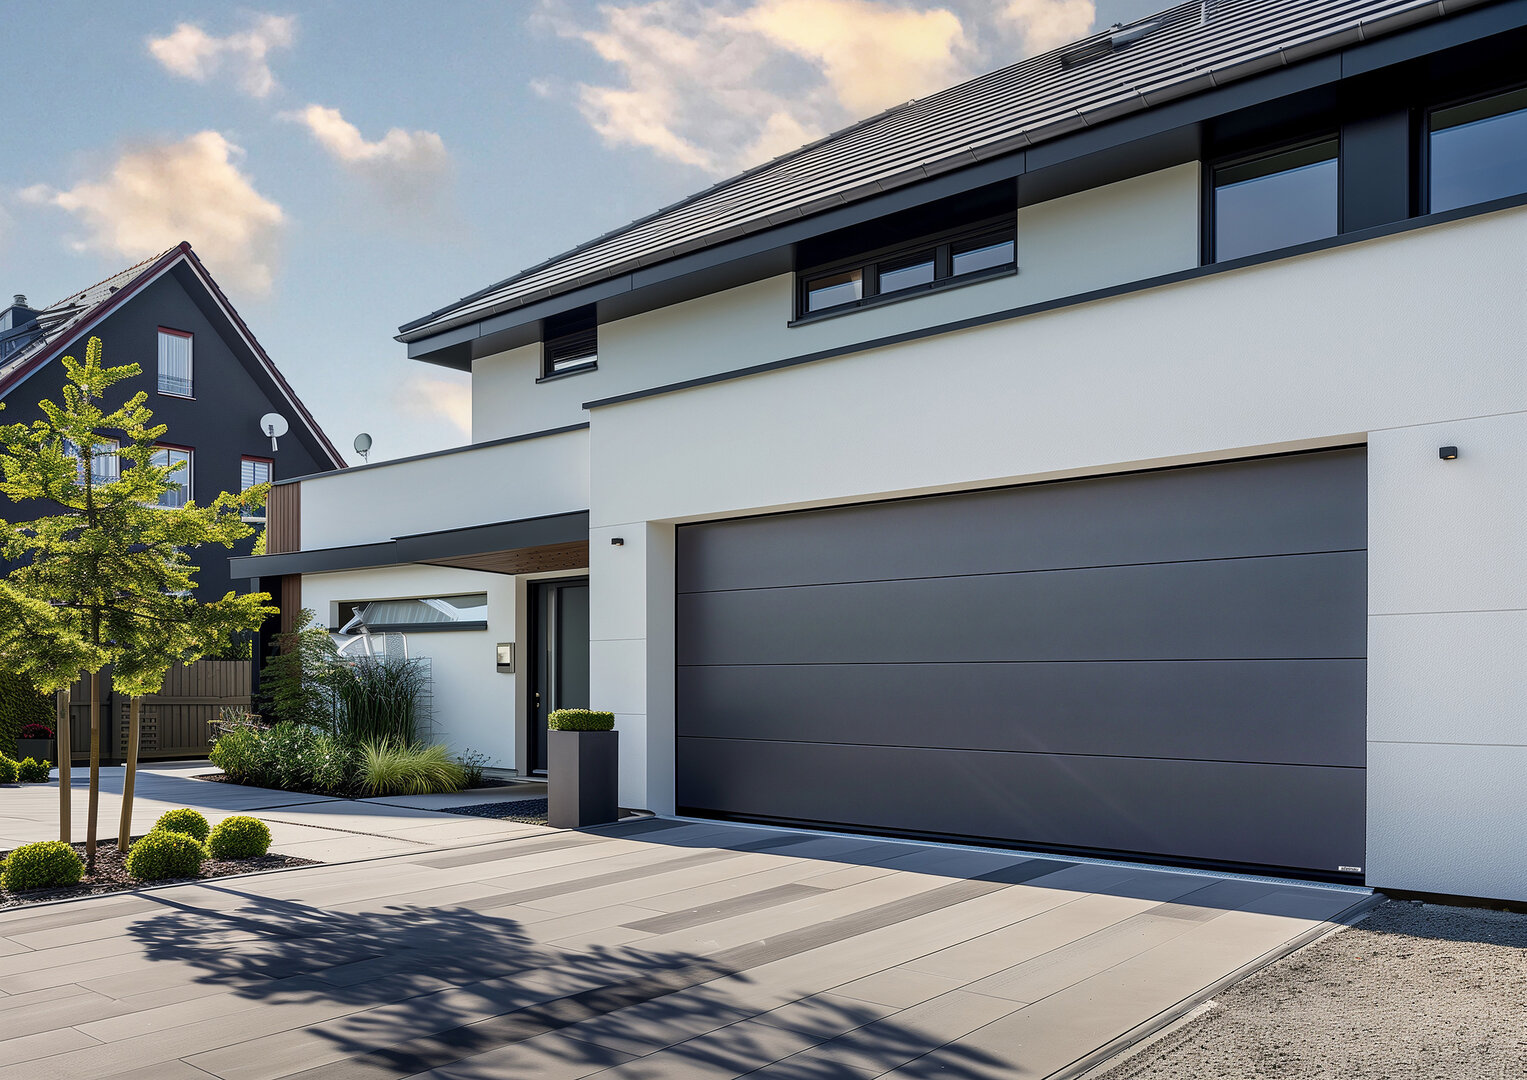
Vertically upwards
Sectional garage doors
Keep the space in front of your garage free, make good use of the opening and choose thermal insulation and styling to suit your needs.
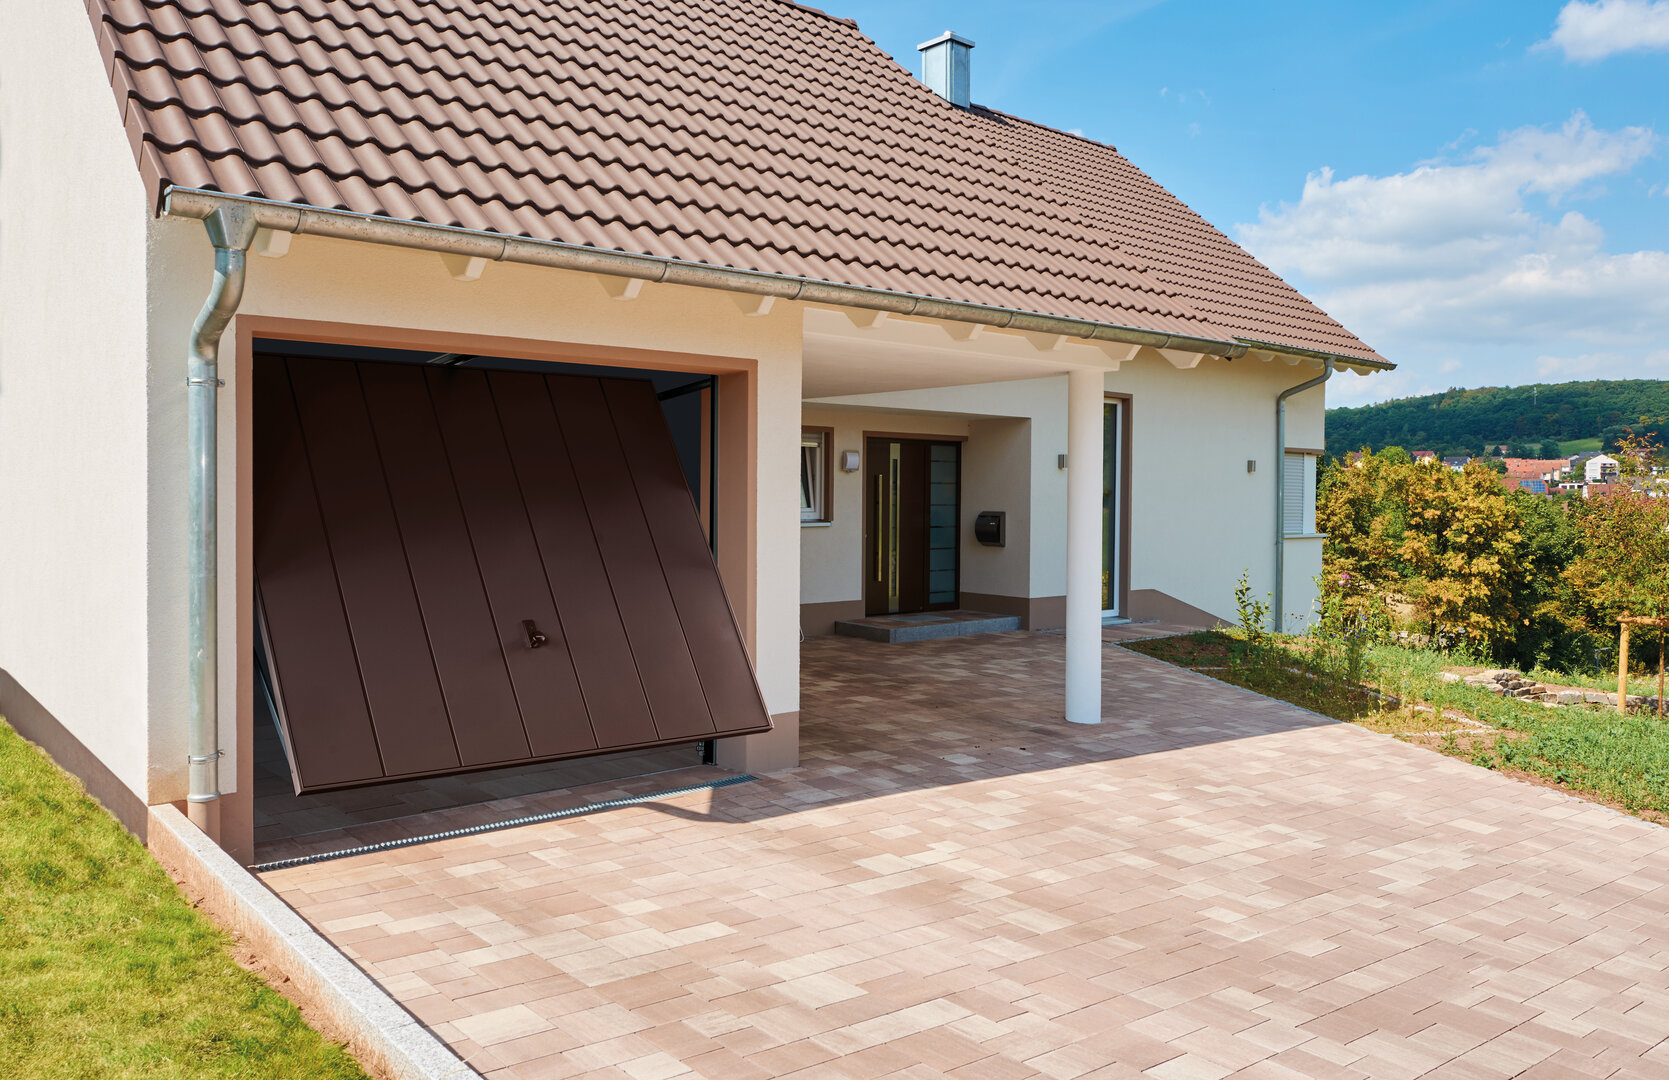
One-piece up-and-over
Up-and-over garage doors
A proven door design with a straightforward mechanism – a practical choice if the space in front of the garage is kept clear for the door to swing.
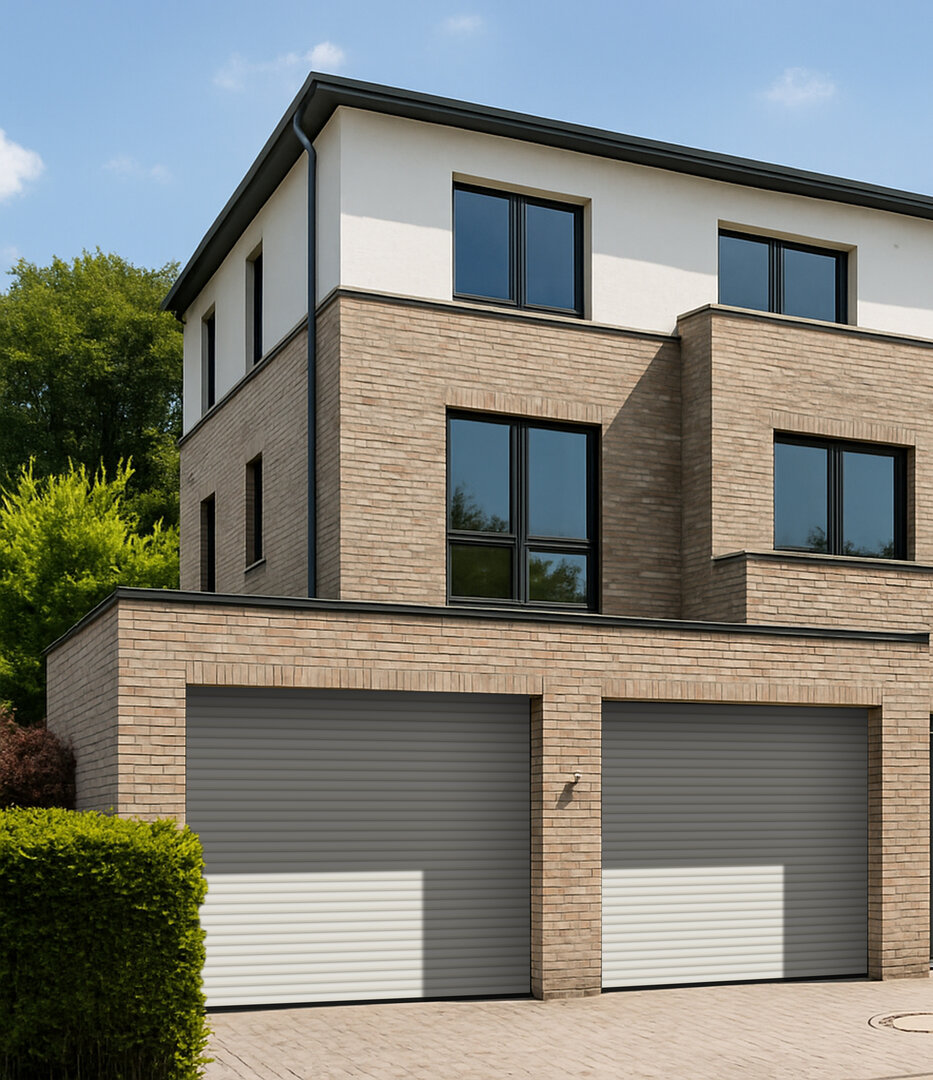
Compact roll-up design
Roller garage doors
Keep the ceiling and side walls largely clear – particularly useful where installation space is limited or the layout is unusual.
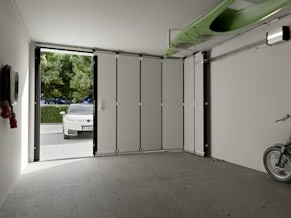
Side-opening
Side sliding sectional doors
The ceiling remains clear; partial opening provides quick access for people, bicycles or garden equipment.
Light & architecture
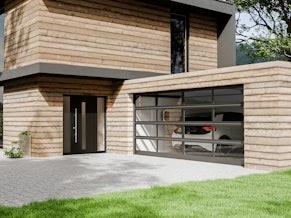
Aluminium-framed doors
Large glazed areas bring daylight into the garage and make the door an intentional part of the façade design.
Outward-opening
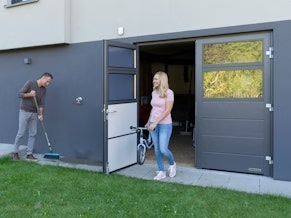
Side-hinged garage doors
Well suited to renovation projects, garages with limited headroom and frequent pedestrian access through just one door leaf.
Separate access
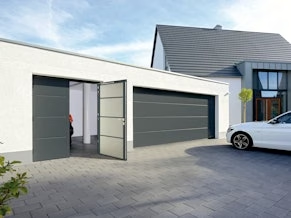
Garage side doors
Access your bicycle, tools or bin without opening the main garage door – with a design that can be planned to match your garage door.
PLANIGRAPH planning
Don’t choose the door first. Check the garage first.
A good quotation starts with the right questions. This helps us avoid solutions that look good in the brochure but require unnecessary compromises in everyday use.
01
Opening & space
The lintel, side jambs, ceiling, service lines, lighting and parking position determine which door type is technically suitable.
02
Use
Car, bicycles, workshop, storage or frequent pedestrian access: everyday use determines the comfort required and the opening mechanism.
03
Thermal insulation
For attached or heated garages, the door panel, seals and connections to the building structure and floor become more important.
04
Architecture
The garage door, front door, windows and façade should be considered together – colour alone is not enough to create a harmonious overall look.
PLANIGRAPH × Steinau
A coordinated approach to the product range and advice.
For residential garage doors, we prefer to work with the Steinau range. For you, this means a clear choice of products, a straightforward sample selection process and planning that goes beyond the door panel.
- Choose a door type suited to the actual installation conditions
- Review samples of finishes and colours together with their effect on the façade
- Include the operator, remote control and any smart home requirements in the planning from the outset
- Consider installation, connection details and future servicing
Design
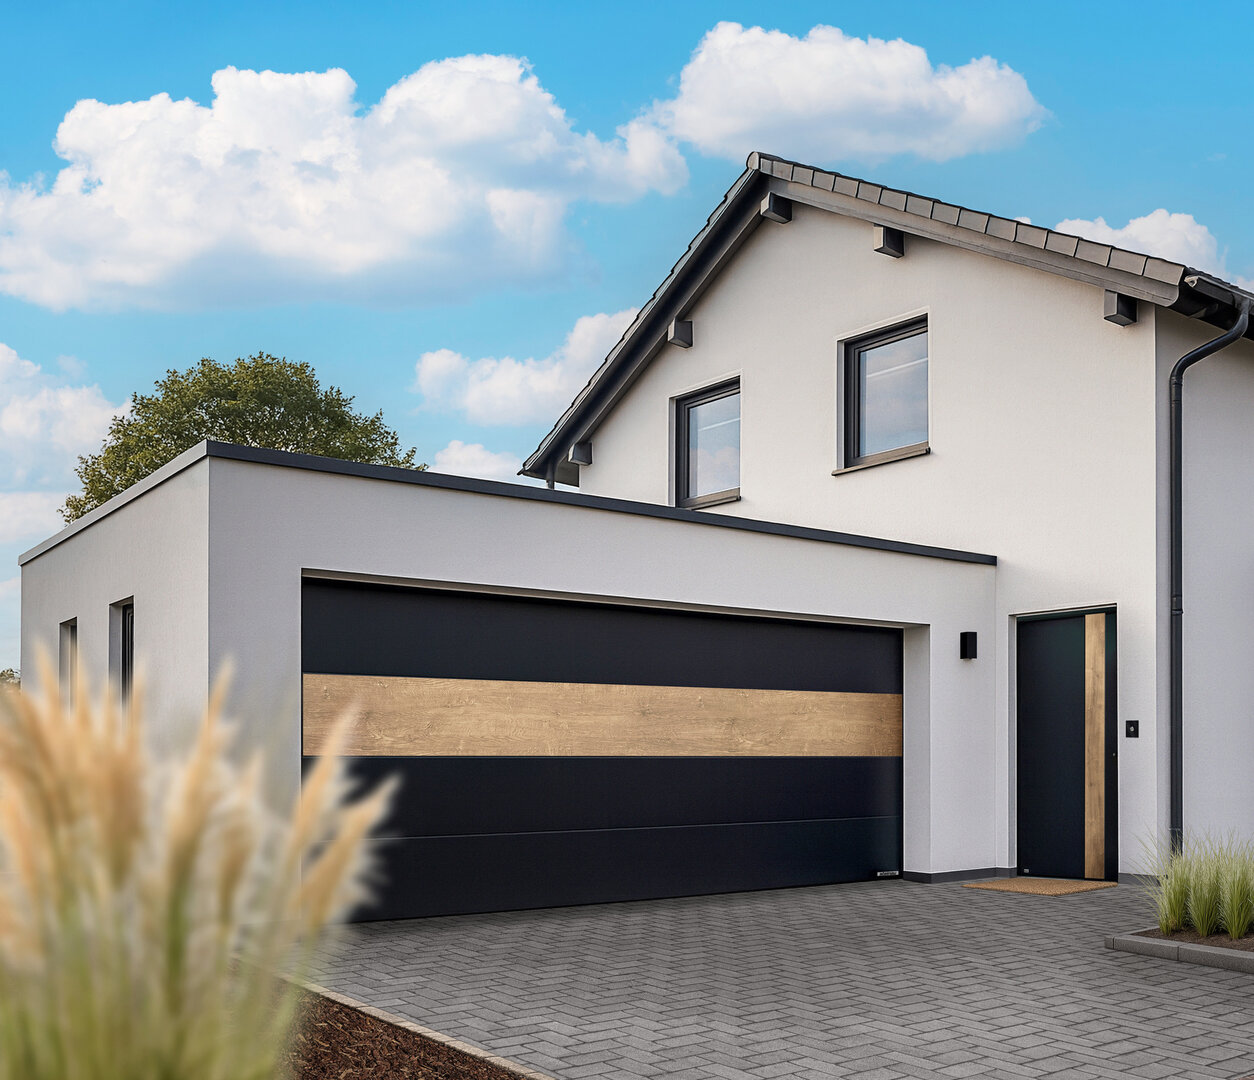
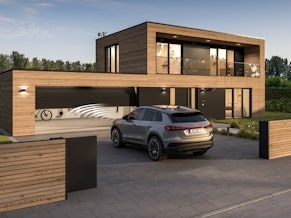
A garage door covers a large part of the façade.
Particularly with double garages, the door has a greater influence on the building’s appearance than many other components. That is why, when reviewing samples, we consider not just the colour but also the overall effect.

Texture
Subtle or striking
Fine or pronounced surface textures change the appearance of the entire door panel.

Decorative finish
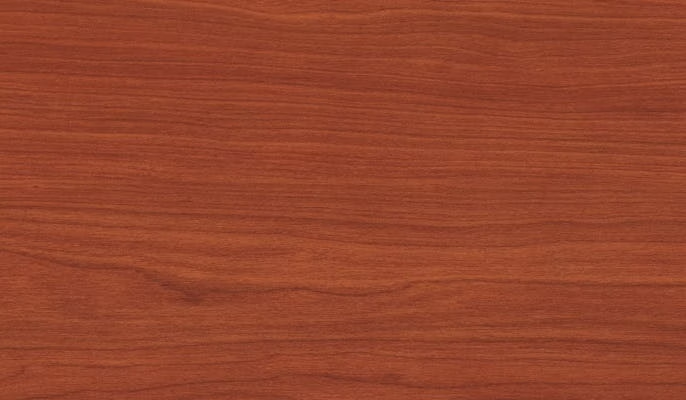
The look of wood without a timber door
Decorative finishes can capture the warmth of a material without making the garage look out of place.
Individuality
Think beyond the façade
Colours and finishes work best when the front door, windows, render and roof are considered from the outset.
Convenience & automation
Plan the garage door and operator as a system.
The operator, remote controls, lighting, status monitoring and smart home integration should suit the frequency of use and the installation conditions. For renovations, we also check which existing technology can sensibly be retained.
Residential or commercial?
Commercial use calls for a different approach to planning.
Frequent opening, larger dimensions, escape routes, glazing, façade integration or operational processes require a different technical specification. We therefore treat industrial doors as a separate planning category.
Your next step
Which type of door suits your garage?
A photo of the garage, approximate opening dimensions and a brief description of the intended use are enough for an initial assessment. We then work through the details with you.