Windows & façades · Partition systems
Glazed partitions. Divide spaces, retain light.
For offices, commercial buildings and high-quality interiors, transparent partitions can be combined with doors, sliding, slide-and-turn or folding solutions.
Interior design
Transparency needs clearly defined functionality.
Partitions are about more than just glass. Sound insulation, door functionality, fittings, connections and the desired sightlines determine the solution.
PLANIGRAPH therefore distinguishes between systems by use and type of movement, rather than simply retaining old product names.
Fixed glazing
Sliding
Slide-and-turn
Folding
Acoustics
Doors
System principles
Choose partitions to suit how the space is used.
01
All-glass sliding systems
Slide multiple glass panels in parallel – for transparent partitions with flexible opening options.
02
Slide-and-turn
Slide panels to the side, turn them and stack them compactly – when a wide opening is required.
03
Folding & horizontal sliding
For larger room partitions, commercial spaces and flexible layouts with a clearly defined stacking area.
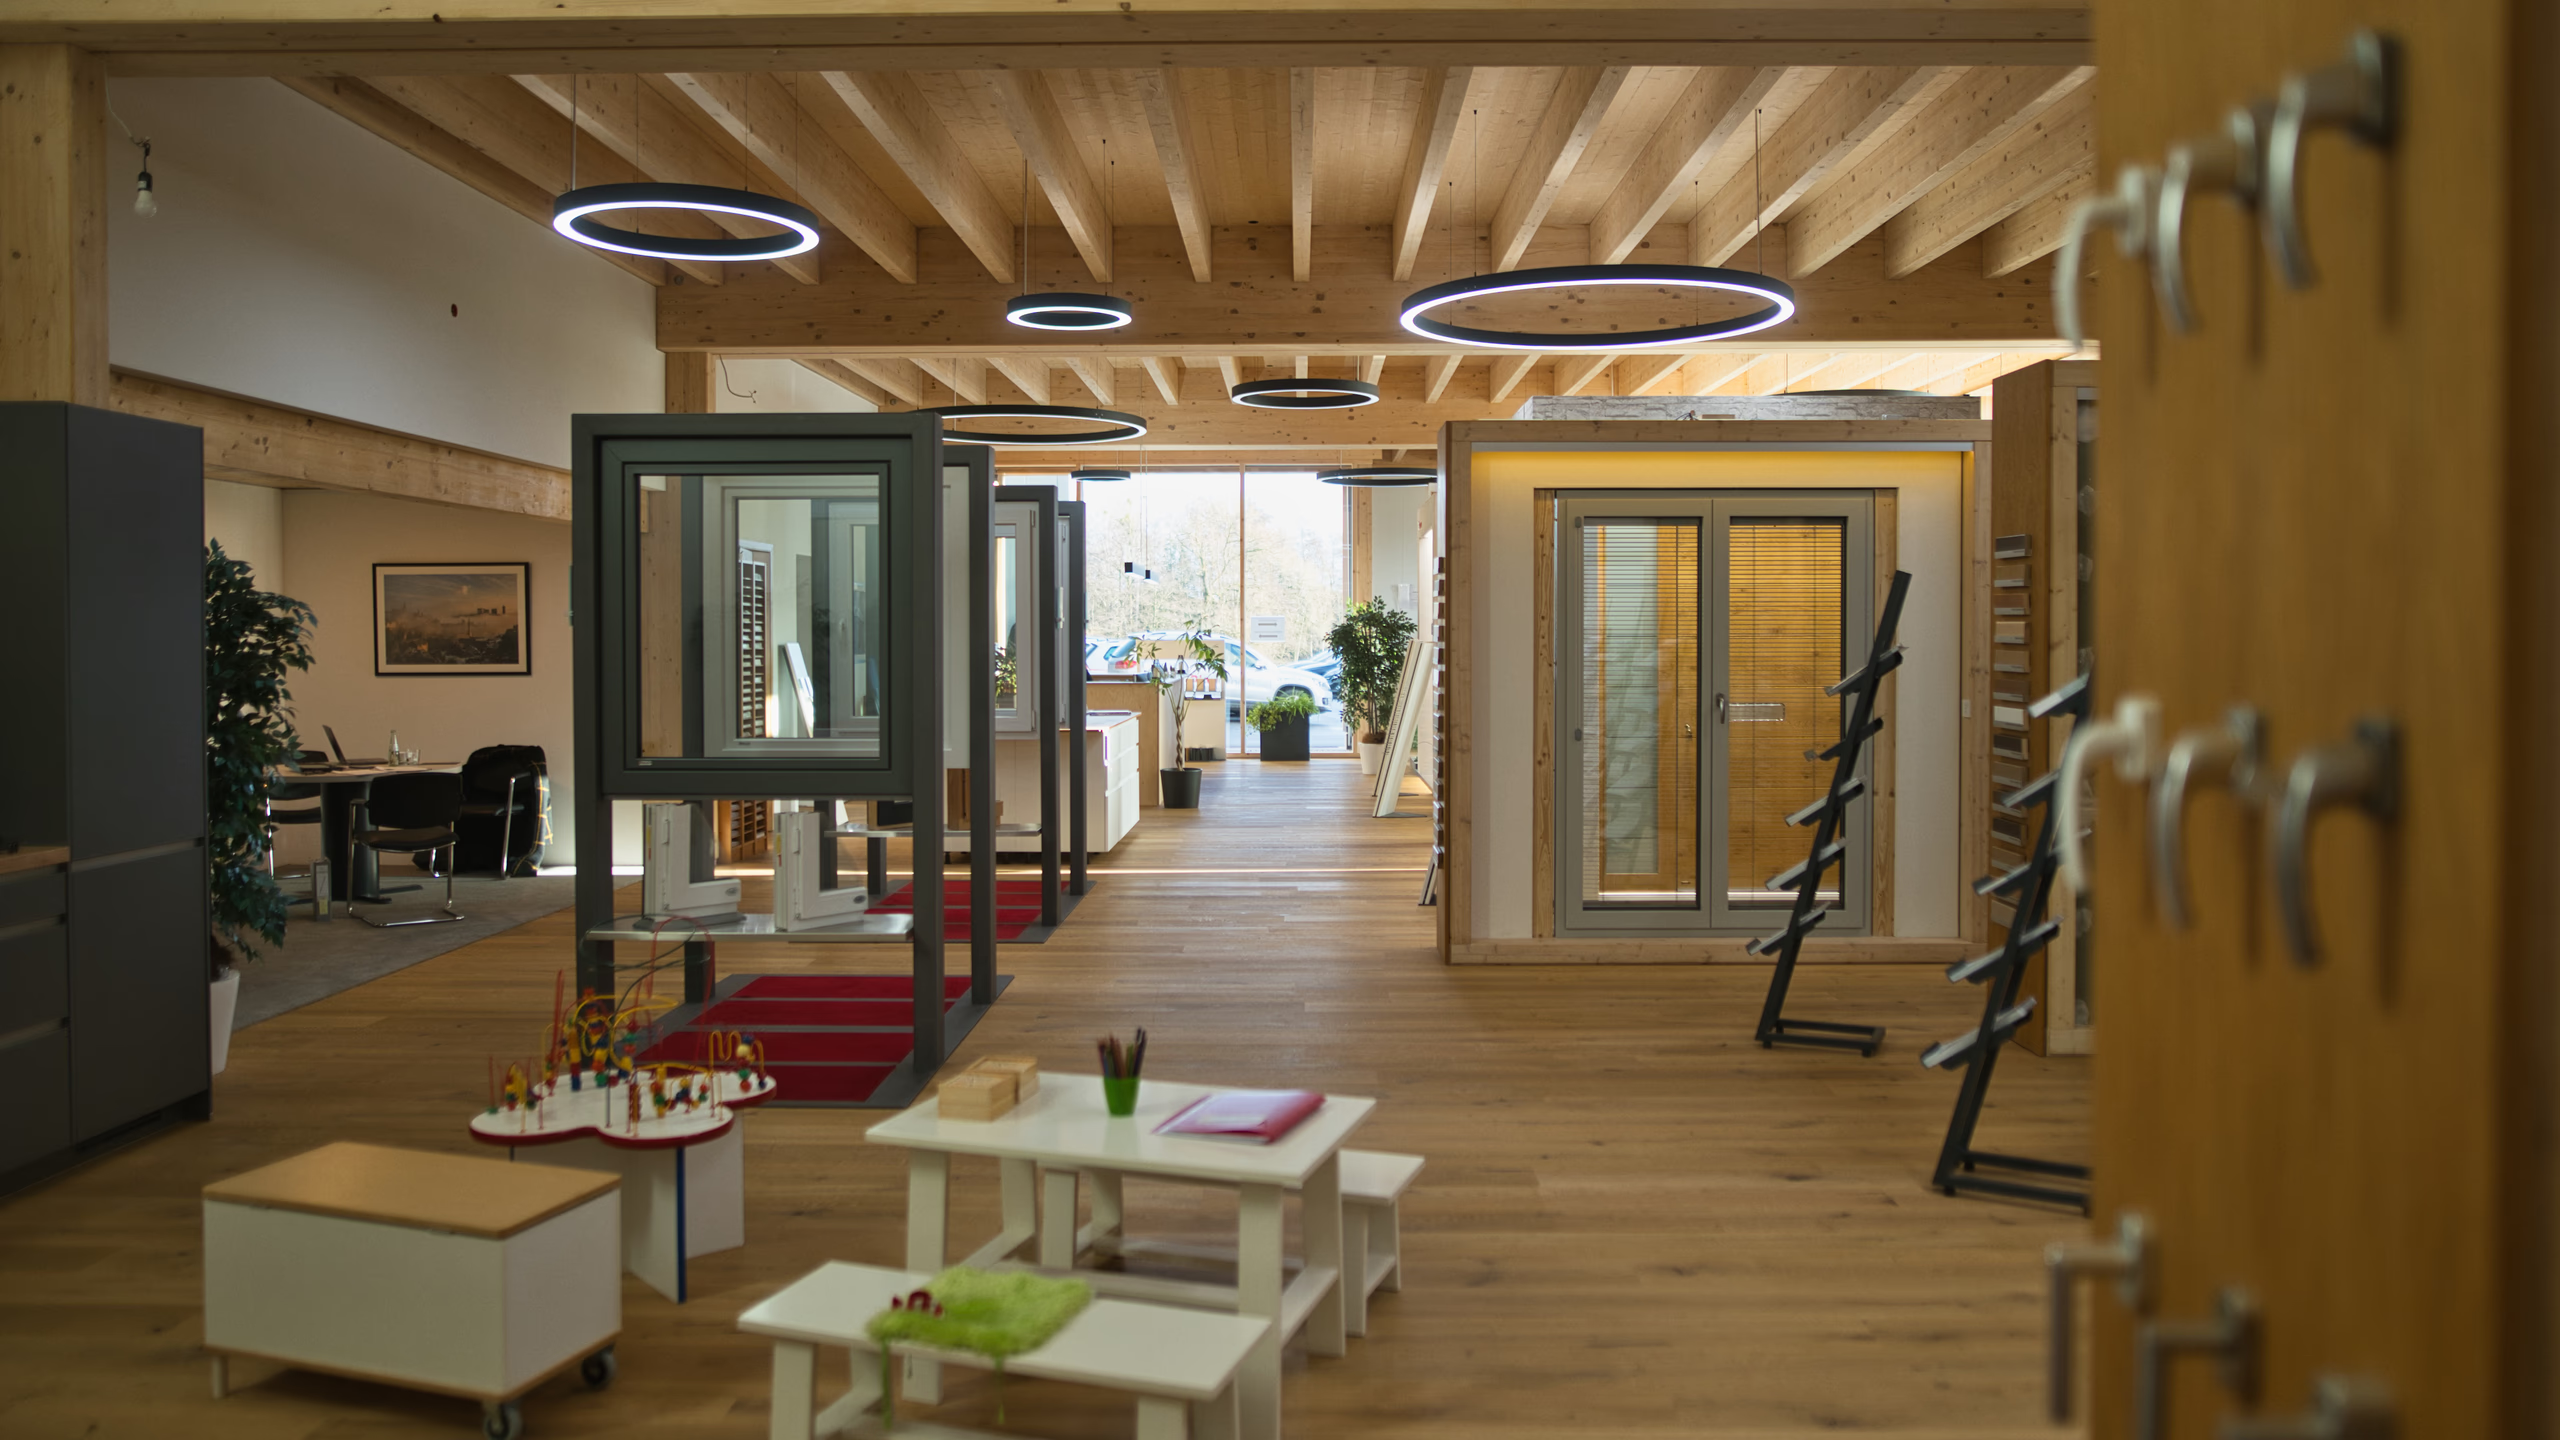
Planning as a complete system
The partitioning is planned around how the space will be used.
Depending on the setting, transparency, acoustics, privacy and clear opening widths may have different priorities.
Combine fixed glazing and door panels
Define acoustic requirements early on
Consider hardware and usage
Plan floor and ceiling connections
Project planning
Planning a partition system for your project?
Together, we assess the type of movement, configuration and installation conditions to determine the right solution for your project.