Solar shading · Window shutters · Sliding shutter
Sliding shutters
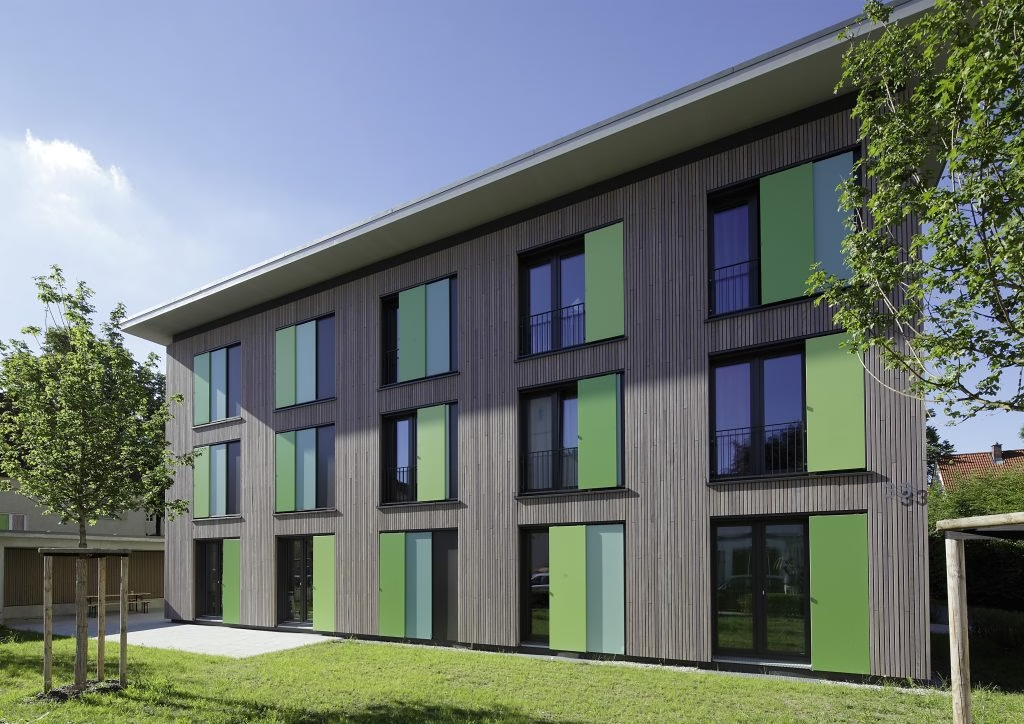
Sliding shutters run across the façade, giving large openings a clean, modern appearance. They can combine solar shading and privacy with a strong architectural feature.
Appearance & system design
Flat panels run parallel to the façade.
Sliding shutters act as movable sections of the façade. The guide system, parking position and panel size determine their architectural impact.
Visual principle
The design is also shown schematically, so the differences are clear beyond the text alone.
Assessment
Slide panels rather than swing them open.
Sliding shutters require space to slide to the side and a guide system capable of supporting their weight. In return, they can give even large façade areas a clearly defined structure.
PLANIGRAPH designs the tracks, fixings, panel construction and parking position to suit the opening and façade.
modern façade
large openings
Sliding panels
Screening
Made to measure
Imagery
Sliding shutters become part of the façade.
They create a different impression when open and closed. This makes it essential to choose the parking position, infill and proportions so that both configurations are architecturally harmonious.
Infills & materials
What effect should the sliding shutter create on the façade?
01
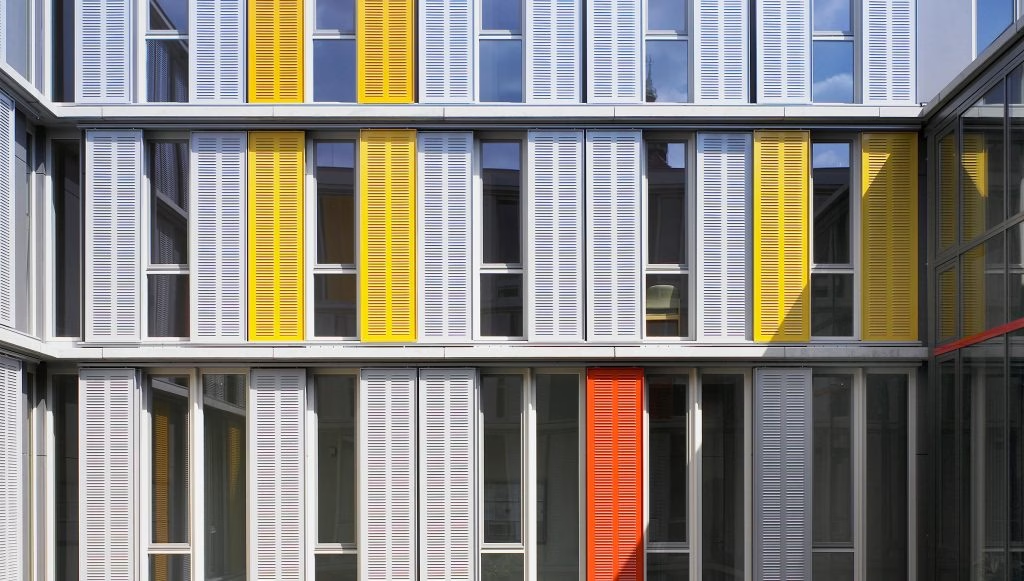
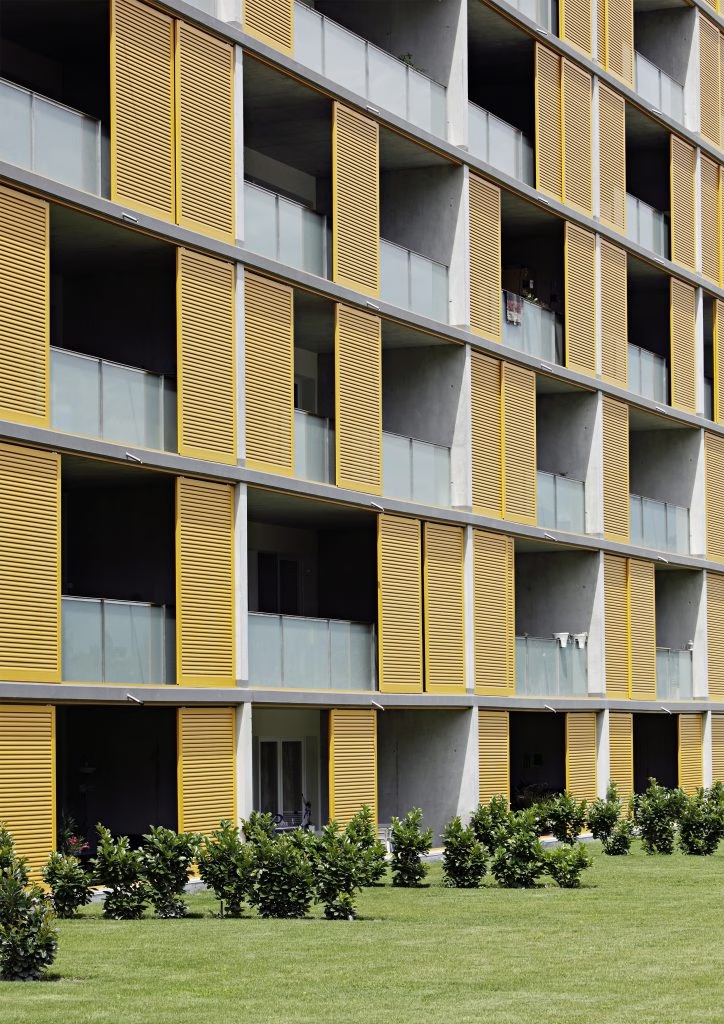
Louvred panels
Light and structured. Suitable where both an airy feel and shading are required.
02
Solid panels
A calm, uniform appearance for clean architectural lines and a more solid façade aesthetic.
03
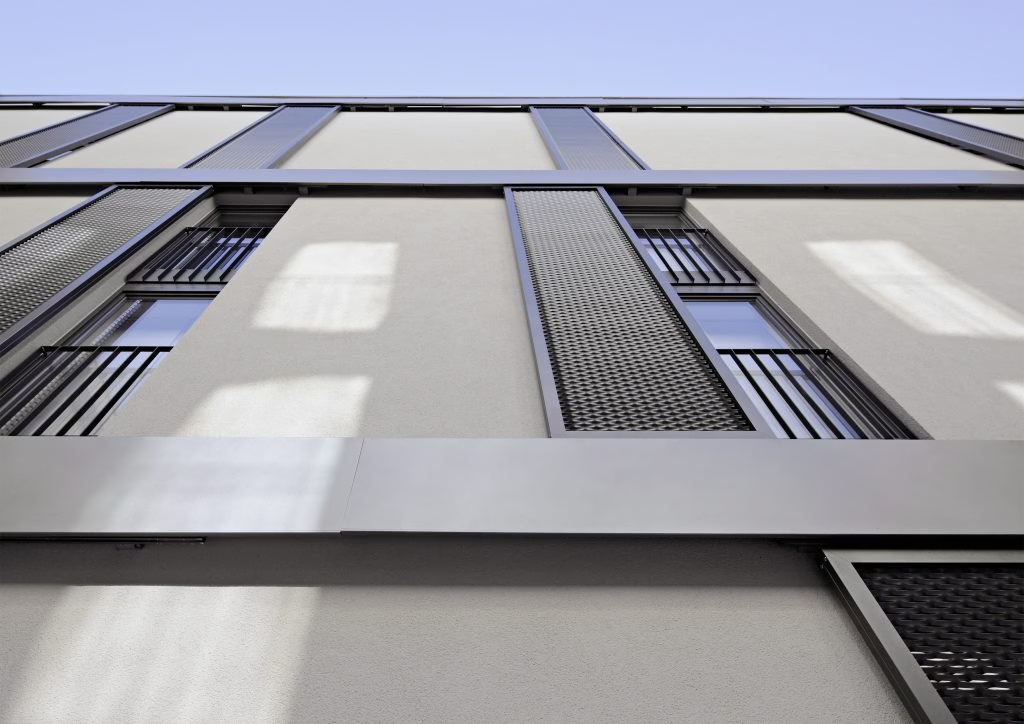
Bespoke infills
Depending on the system, options include expanded metal, real wood louvres or fabric infills.
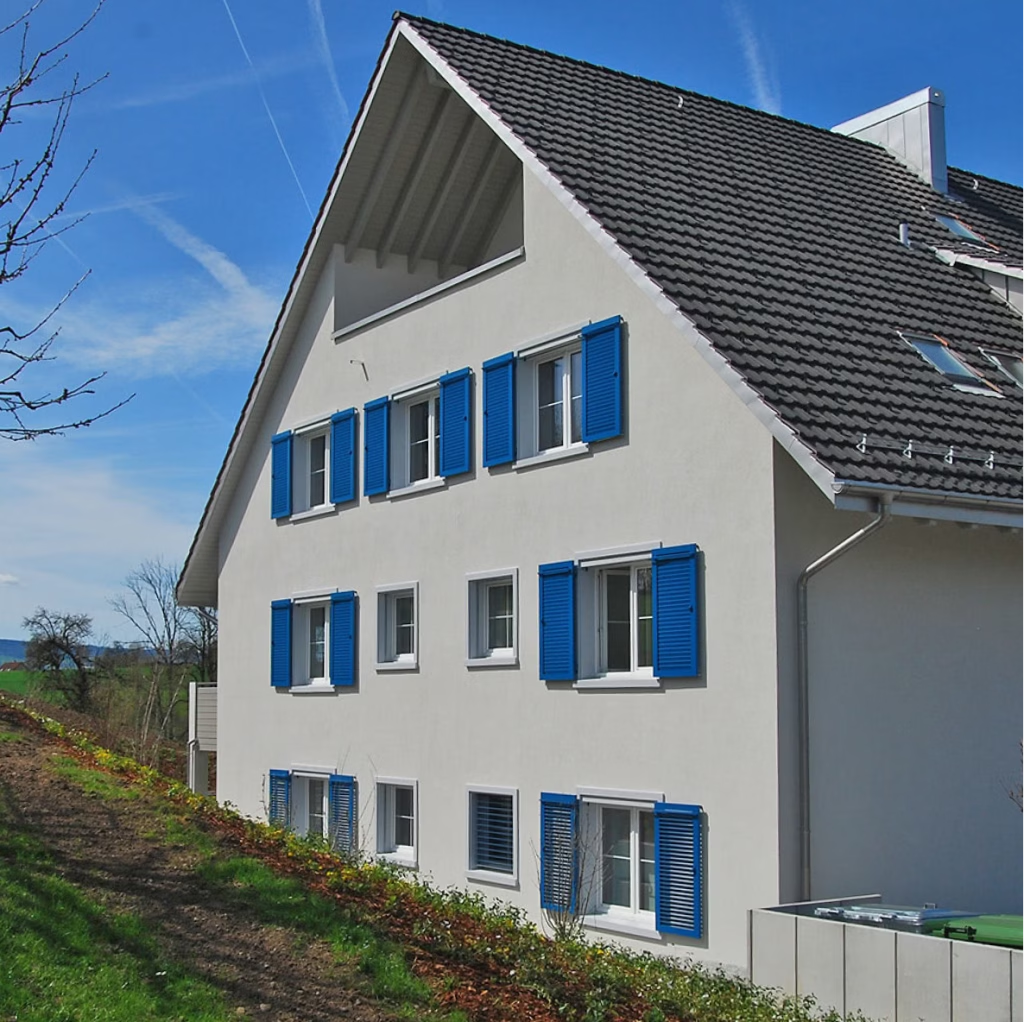
04
Motorisation
For large elements in particular, it is worth considering ease of operation and controls early on.
Planning considerations
The parked position needs to be planned.
01
Travel path
Define the space needed for sideways movement and the overlap.
02
Guides
Ensure sound detailing of the upper and lower guides.
03
Panel
Match the infill, louvres and material to light control and privacy requirements.
04
Operation
Assess manual or motorised operation for each project.
Colour & finish
Sliding shutters give structure to large façades.
On modern buildings, sliding shutters often do more than simply provide shade: they structure the façade and create depth, while their visual effect is strongly influenced by colour, material and light.
Incorporate the shutter parking area into the façade design
Match the finish and colour to the windows and cladding
Clarify maintenance and cleaning requirements for special infill panels
Compare colours & decorative finishes separately
PLANIGRAPH planning
Sliding shutters shape the appearance of a façade in two positions.
Whether open or closed, the panels, tracks and proportions need to work together. That is why we consider both views at the planning stage.
Keep façade space clear for the parked shutters
Take wind loads and self-weight into account
Plan connections to the insulation and façade
Ensure access for cleaning and maintenance
Motorisation
Assess motorisation for each project.
Sliding shutters can, in principle, also be incorporated into a motorised operating system. However, rather than specifying a standard drive solution, we assess the system, size, weight, guides and current EHRET product specifications for each project.
Service & Retrofitting
Already have an installation? That’s what our service is for.
Product advice and service remain separate routes – but are directly linked.

Retrofit sun shading
Add shutters and other solutions to existing buildings.
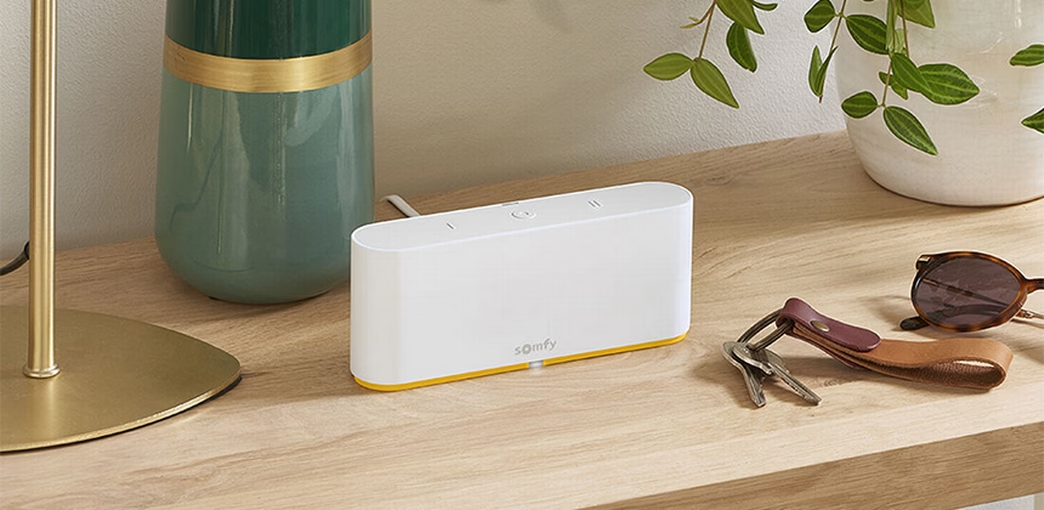
Controls & automation
Explore motorised solutions and control options.
Solar shading project
Planning to install sliding shutters?
Send us photos, plans or a brief description. We assess the installation conditions, system configuration, operation and how best to integrate the shutters into the building.