Solar shading · Shutters · Folding systems
Sliding folding & folding shutters
Sliding folding and folding shutters stack multiple panels compactly, allowing flexible façade openings where purely hinged or sliding solutions are not suitable.
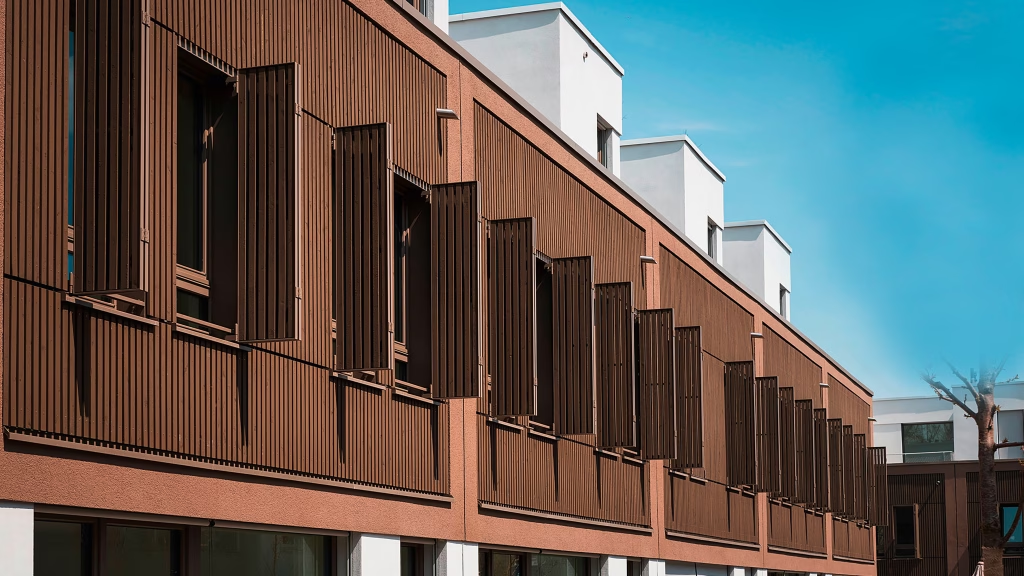
Appearance & system design
Multiple panels fold together compactly.
Folding and sliding folding shutters combine coverage of large areas with a compact stacking position beside the opening.
Visual principle
The design is also shown schematically so that the differences can be recognised visually.
Assessment
Fold multi-panel units together compactly.
The number of panels, folding sequence, guide system and stacking position are planned for each project. This creates a flexible façade, particularly for large openings.
PLANIGRAPH assesses geometry, hardware, loads and operation as a complete system.
Folding shutters
Sliding folding shutters
large openings
Façade
Made to measure
Imagery
Large openings – compact stacking.
Folding systems are an attractive option when large areas need to be closed off while keeping the side stacking space compact. This interplay is what defines their character.
When is a folding system the right choice?
When sliding or hinged shutters alone are not ideal.
01
Large openings
Several panels can be combined to form a continuous, closable screen.
02
Compact stacking
The panels fold into a stack at the side – useful where extensive space for sliding panels is undesirable.
03
Flexible panel layout
The number and width of the panels can be tailored to the building’s proportions and how they will be used.
04
Manual or motorised
Depending on the size and intended use, we assess the appropriate operating method and technical integration.
Planning considerations
Folding systems rely on precise geometry.
01
Panel layout
Match the number and width of the panels to the opening and available stacking space.
02
Hardware
Choose hinges, running carriages and guides to suit the weight and intended use.
03
Stacking space
Folded panels must not interfere with the use of windows or circulation areas.
04
Finish
Coordinate the colour and infill with the façade’s appearance and the level of solar protection.
Configuration & design
The folding arrangement and the façade’s appearance must work together.
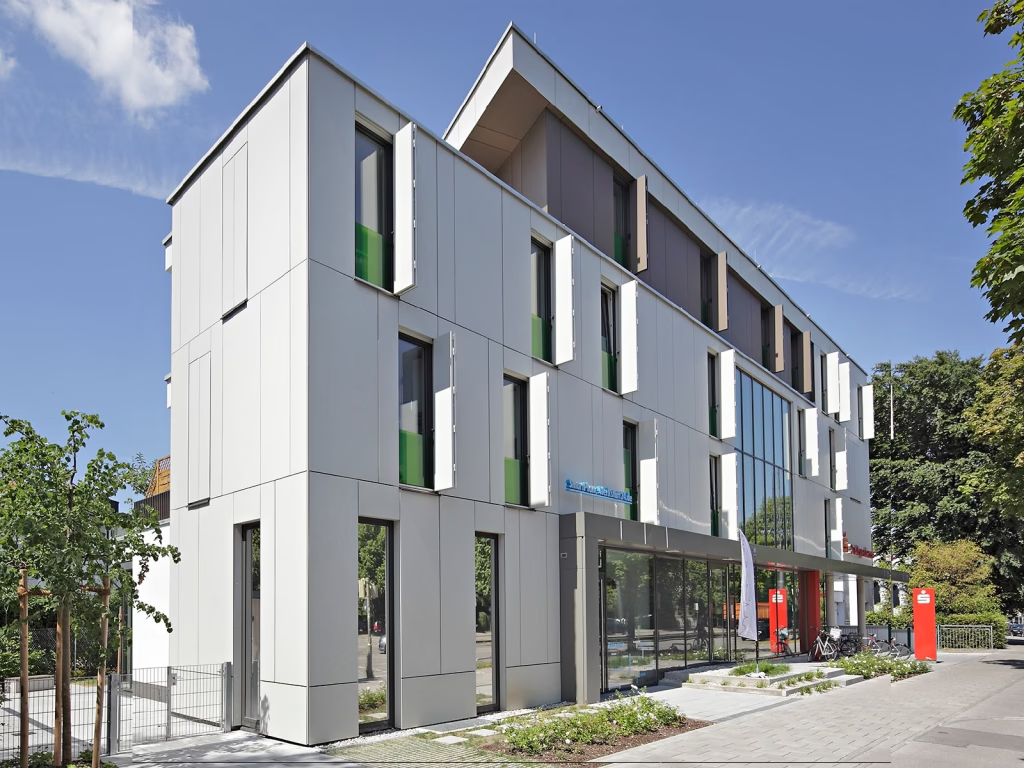
When it comes to folding sliding shutters and folding shutters, we consider not only the technical aspects but also their appearance when closed, open and stacked to one side. The result is a solution that works in everyday use and maintains a clean architectural appearance.
Plan space for the folded stack at the side early on
Match the guides and hardware to the weight and wind load
Carefully coordinate the panel layout and colour with the façade
Compare colours & finishes to assess the final look
PLANIGRAPH planning
Multiple moving parts require precise planning.
The more precisely the panel layout, mounting points and guides are defined in advance, the more smoothly and reliably the system will operate in everyday use.
Check site measurements and the evenness of the façade
Keep movement zones clear
Take wind exposure into account
Ensure maintenance access to running carriages and joints
Motorisation
Assess motorisation for each project.
In principle, folding sliding shutters can also be incorporated into a motorised operating system. However, we do not specify a standard drive solution for every installation. We assess the system, size, weight, guides and current EHRET product range for each project.
Service & Retrofitting
Already have a system? Our service team is your point of contact.
Product advice and service remain separate routes – but are directly linked.
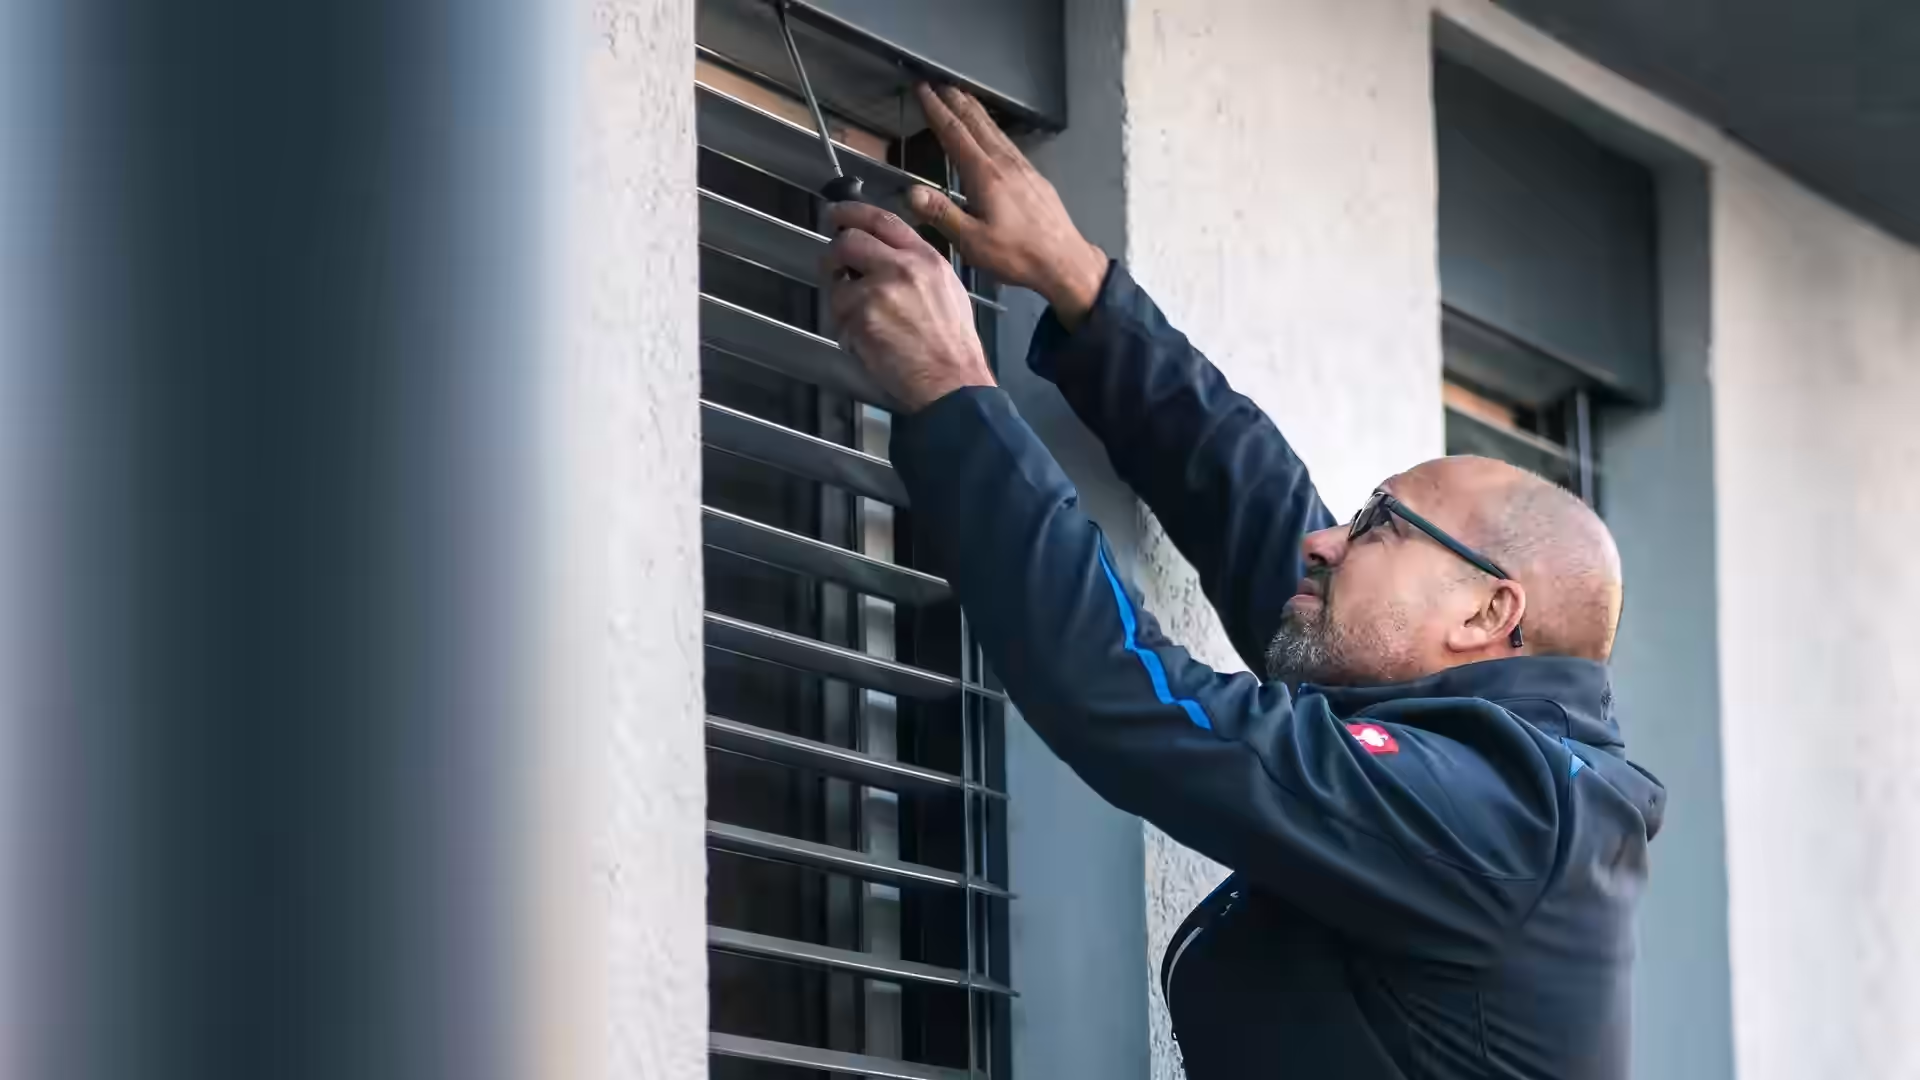
Retrofit sun shading
Add shutters and other solutions to existing buildings.
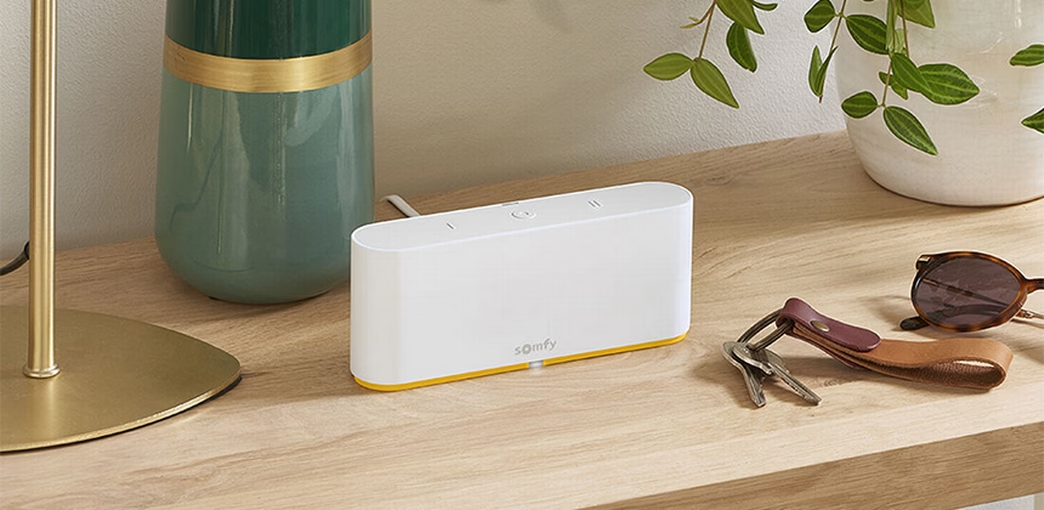
Controls & automation
Explore motorised solutions and control options.
Solar shading project
Planning folding sliding shutters or folding shutters?
Send us photos, plans or a brief description. We assess the installation conditions, system configuration, operation and how best to integrate the shutters into the building.