Outdoor · Conservatory roller shutter
Conservatory roller shutters. External shading before heat builds up.
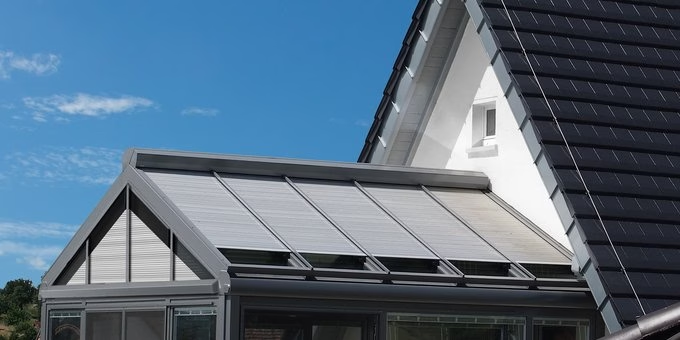
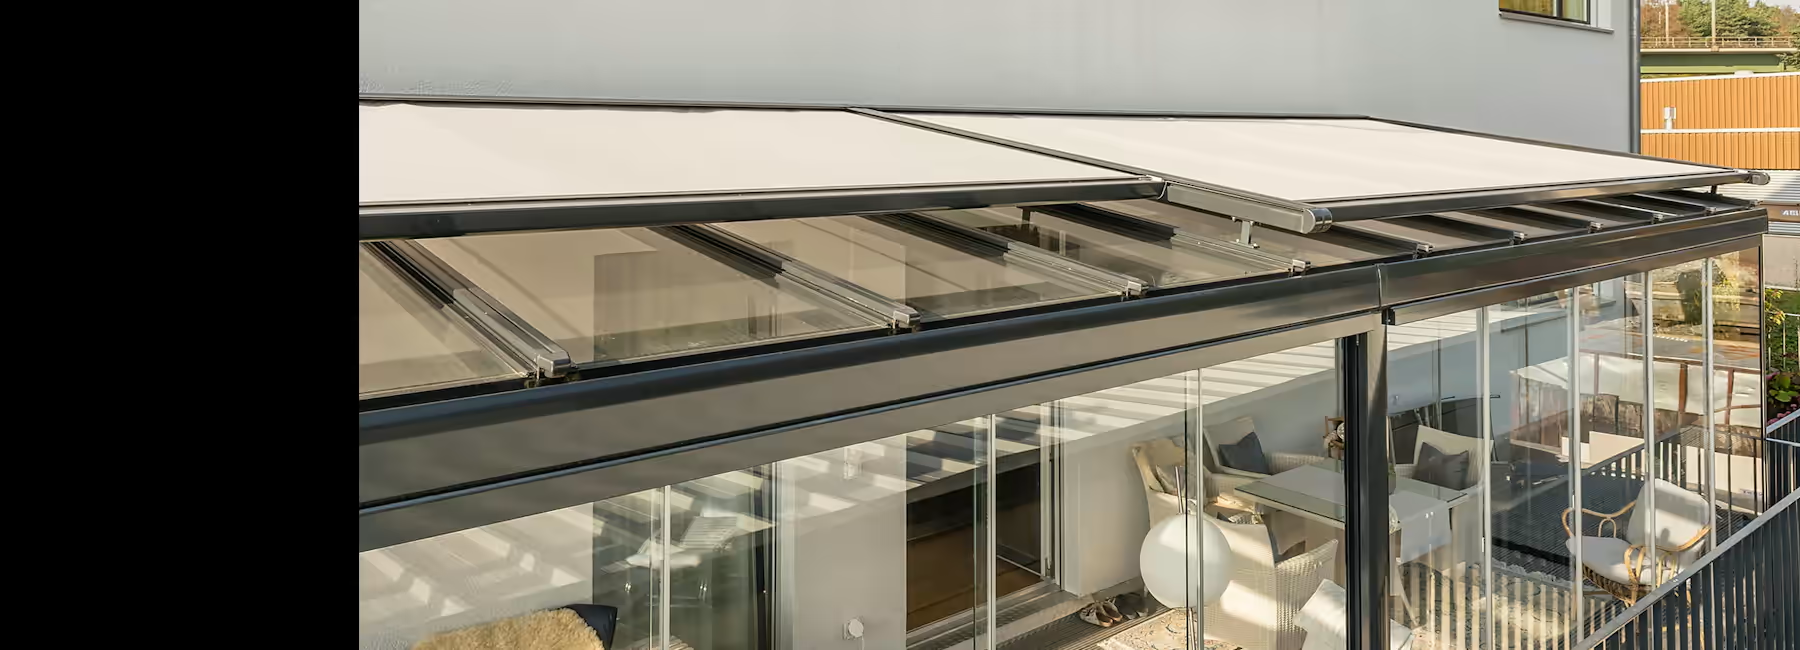
SCHANZ Wiga Star provides external shading for conservatories and glass roofs, above the glazing. The roof shape, pitch, direction of travel, guides and desired amount of daylight determine the specific configuration.
What defines this solution
A roller shutter for the glass roof – not the façade.
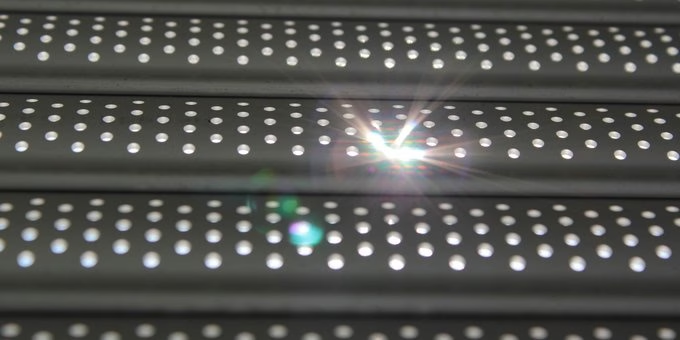
SCHANZ describes Wiga Star as an external conservatory shading system for horizontal, symmetrical and asymmetrical conservatories and glazed areas. The aluminium shutter curtain reflects solar radiation before it reaches the glass; the Select profile allows controlled daylight to enter even when the shading is in place.
Inspiration
Discover the different looks this product range can offer.
The benefits for you
More than a product. A difference in everyday life.
Stop heat before it reaches the glass
The shading is fitted externally. Solar radiation is reflected before the glazed living space heats up significantly.
A systematic approach to roof shapes
Straight, sloping, pointed and combined roof geometries are planned according to a defined approach to shape and direction of travel.
Aluminium rather than fabric
Wiga Star uses an aluminium shutter curtain, making it a distinct alternative to fabric conservatory awnings.
Control daylight levels
Select light-admitting slats allow controlled daylight to enter, creating varying levels of light and shade.
The right direction
The roof shape and desired light levels determine the configuration.
Planning a conservatory roller shutter starts with the glass roof: geometry, pitch, direction of travel, guides and desired amount of daylight determine the right configuration.
Shapes
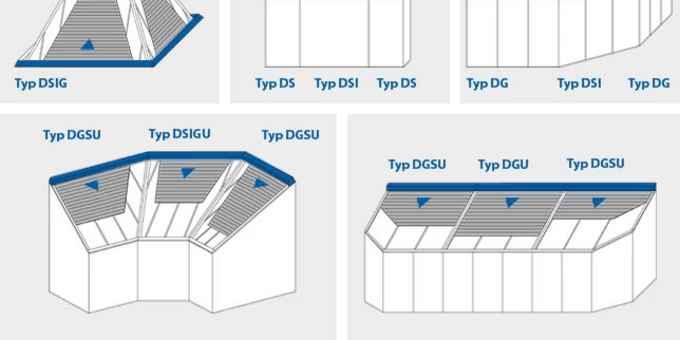
SCHANZ identifies roof geometry using D = roof, G = straight, S = sloping and I = pointed. U indicates a direction of travel in which the roller shutter descends from above.
A selection tailored to your project and installation requirementsColours
A silver-anodised shutter curtain is standard. For the box, cover panels and guide rails, SCHANZ specifies Anthracite Pearl Mica, Black Brown, Traffic White and White Aluminium; special colours to RAL, NCS or DB standards are available.
A selection tailored to your project and installation requirementsTechnology
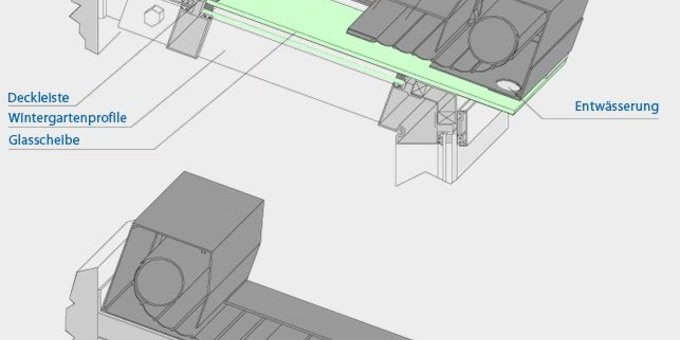
Technical planning covers box sizes, side guides, cover panels at cut edges, installation examples, wall flashing, compound mitre cuts, ridge covers, box extensions and additional profiles.
A selection tailored to your project and installation requirementsPLANIGRAPH system selection
Systems for different requirements.
The system names make it easier to find your way around, including in manufacturers’ documentation. Together, we determine which option suits your space, architecture and intended use.
Wiga Star
External aluminium conservatory roller shutter for horizontal, symmetrical, asymmetrical and combined glass roof geometries. Shape, direction of travel and junction details are planned for each project.
Select Profil
Perforated light-admitting slats for controlled daylight and a varied interplay of light and shade in the conservatory.
PLANIGRAPH × SCHANZ
Conservatory roller shutters need dedicated roof planning.
Shape, pitch, direction of travel, guides, lighting effects and junctions determine the configuration. In the SCHANZ World section, we present Wiga Star, Select Profil, shapes, colours and technical details in context.
PLANIGRAPH expertise
Compare systems. Plan the right solution.
Planning conservatory roller shutters takes account of roof geometry, summer heat protection, lighting effects and junction details. The box, guides, cover panels, ridge and wall junctions are part of the system – not accessories added later.
The system names help you find your way around and refer to the manufacturer's catalogue later. The technically suitable configuration depends on the installation conditions, use, size, wind exposure and desired features.
Design & comfort
Shapes, colours and technology come together in a conservatory roller shutter.
Wiga Star
External aluminium shading for conservatories and glass roofs; solar radiation is reflected before it reaches the glazing.
Select Profil
Perforated light-admitting slats allow controlled daylight and help achieve a finer balance between shading and brightness.
Shapes & Direction of Travel
Straight, sloping, pointed and combined roof geometries are described using the SCHANZ D/G/S/I/U type classification and combined to suit each project.
Colours
Silver-anodised shutter curtain as standard; box, cover panels and guides in specified standard colours, with RAL, NCS, DB and Duraxal colours available on request.
Technical junctions
Guides, cover panels, wall flashing, ridge covers, box extensions and additional profiles are planned to suit the conservatory structure.
Electric operation
The conservatory shading can be operated electrically, making it easy to adjust to sunlight, usage and the time of day.
More perspectives
Materials, architecture and use change the overall effect.
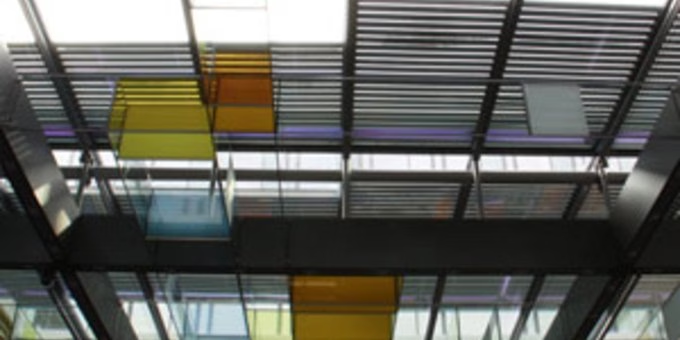
Different installation settings show how the solution looks on a terrace, in a garden or across a glazed area, and which details matter when planning and designing it.
Planning
So the solution works just as it should once installed.
For outdoor products, the architecture, weather, fixings and operation need to be considered. We clarify these points before preparing a quotation.
PLANIGRAPH Service
Service for existing systems.
Repairs, retrofitting and controls remain part of PLANIGRAPH’s service even years later. Choose the service that suits your existing system.
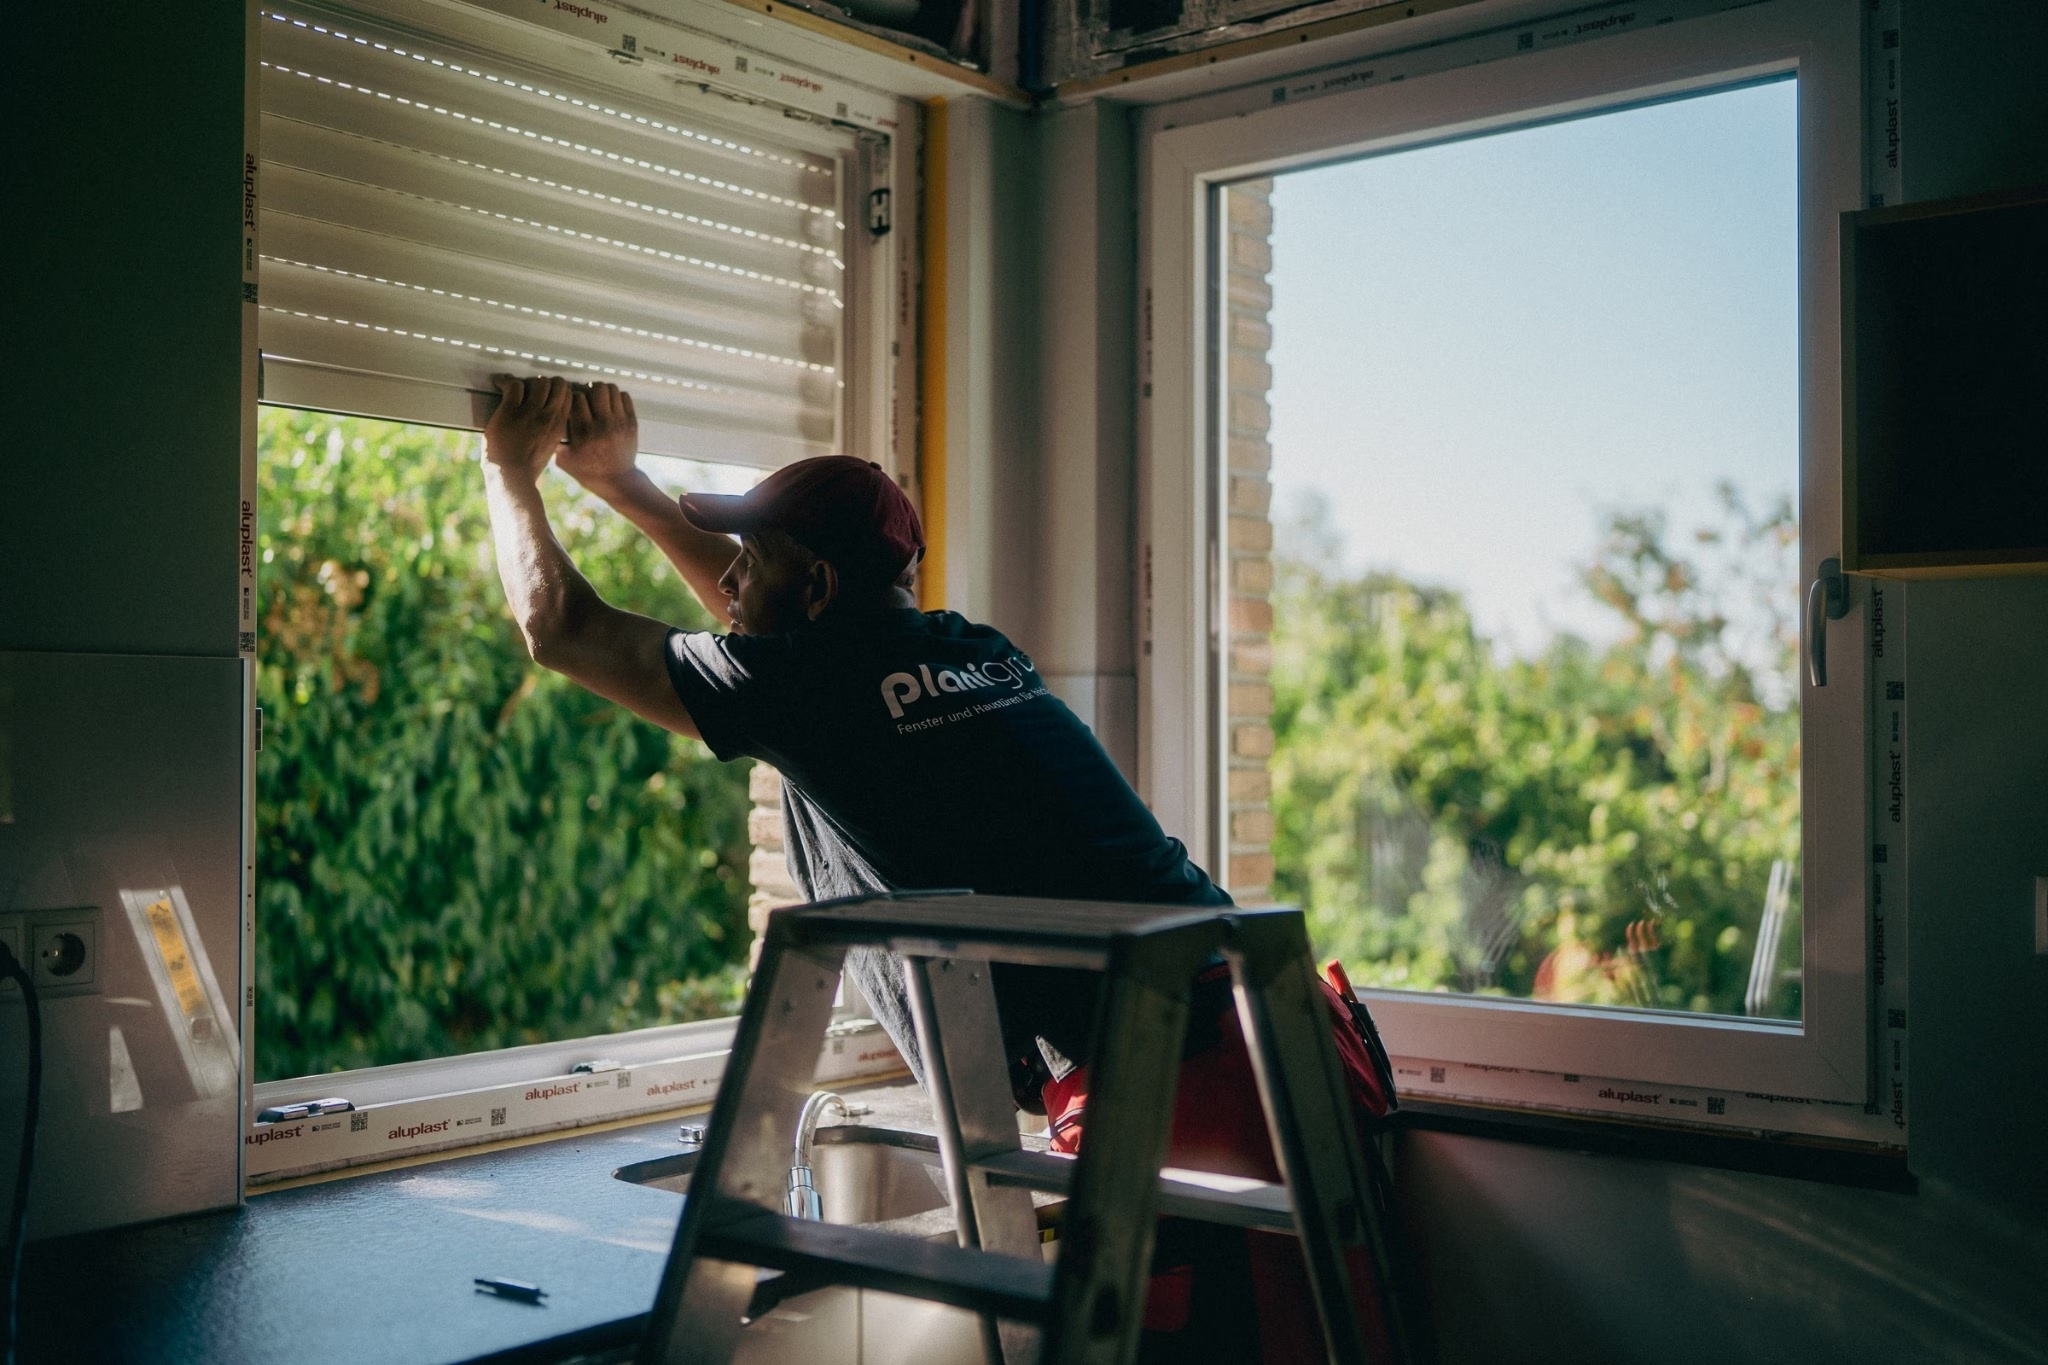
Shutter curtain, guides, shaft, motor and controls – even for complex existing installations.
View service →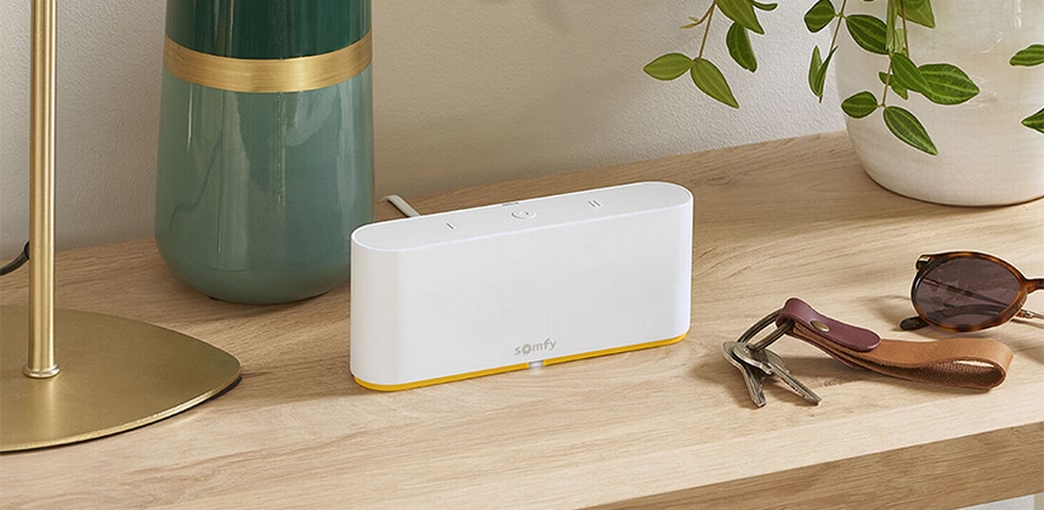
Check and upgrade the motor, radio control, hand-held remote, sensors and existing sun protection control systems.
View service →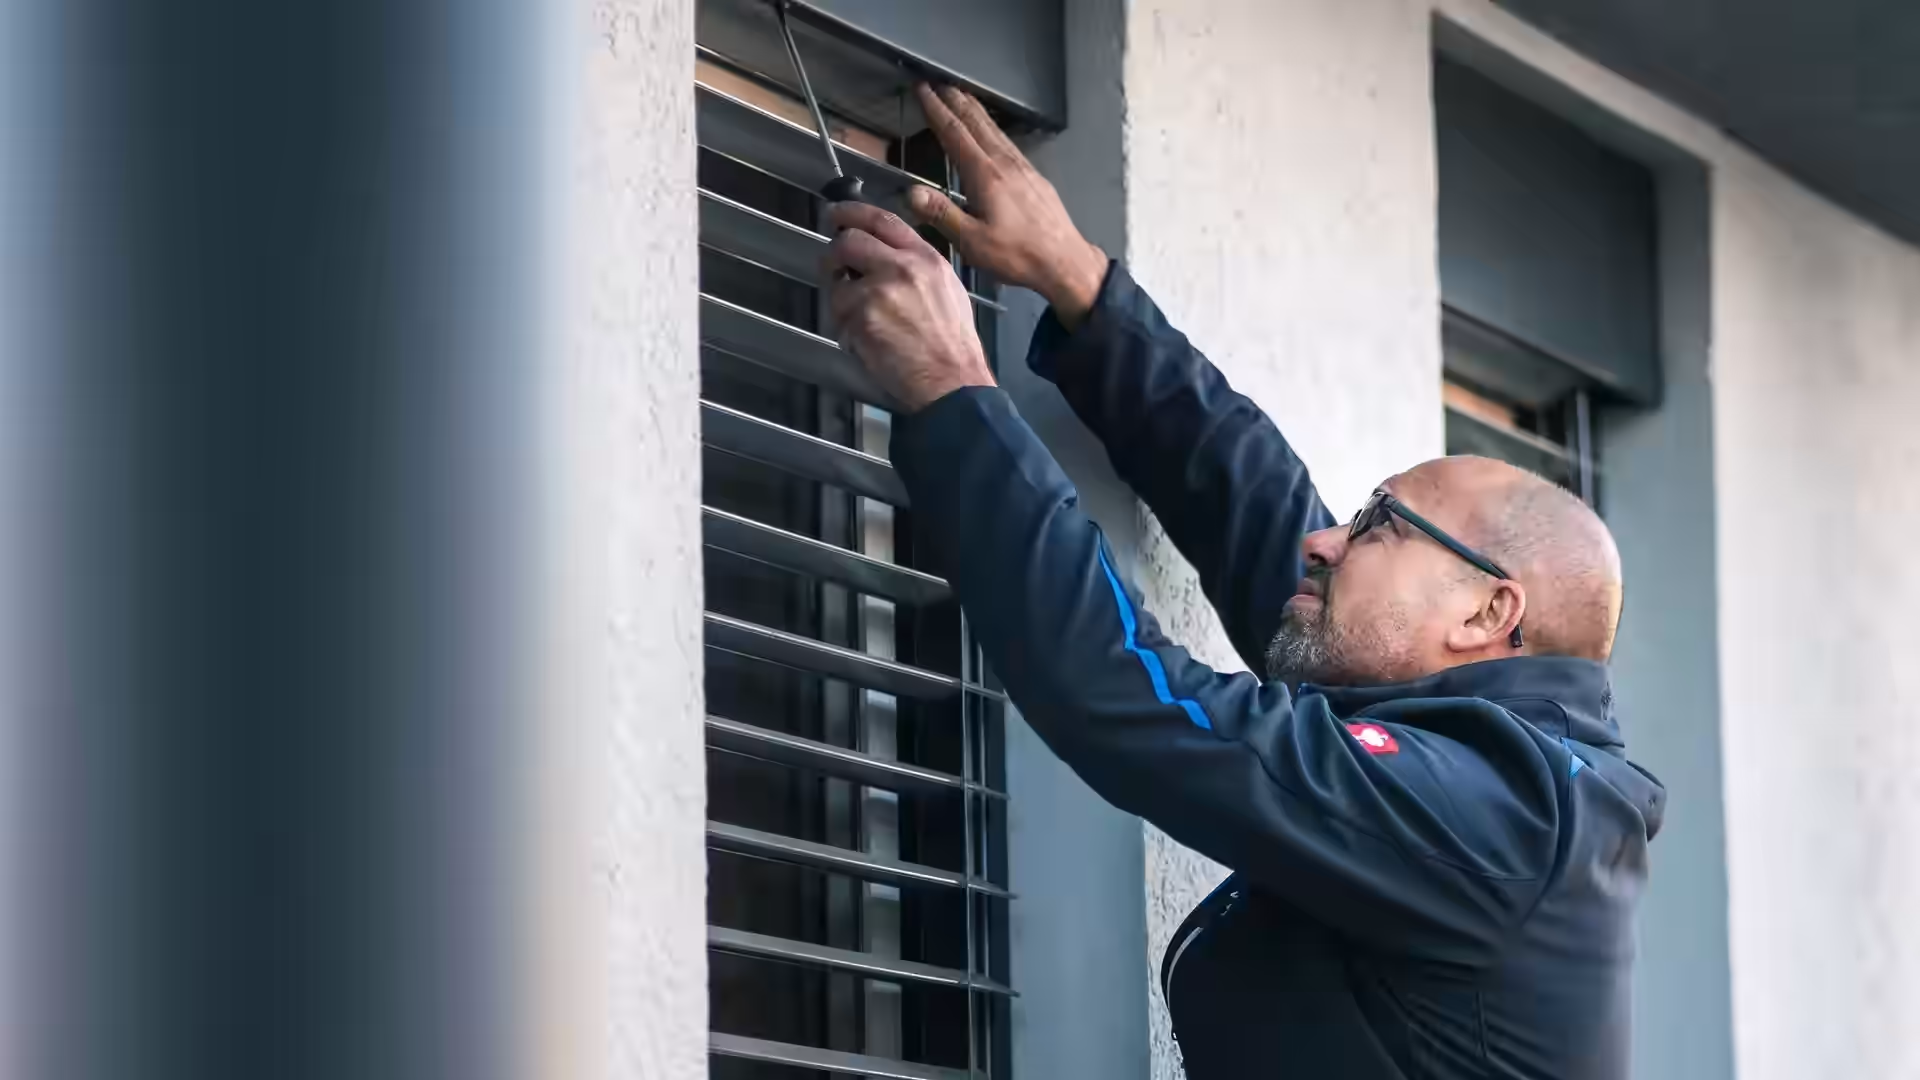
Add targeted sun, privacy or heat protection to existing buildings and installations.
View service →Frequently asked questions
The questions that really matter before you decide.
Why is the conservatory roller shutter fitted on the outside?
Because this reflects sunlight before it reaches the glazing and can reduce heat gain in the conservatory.
What do D, G, S, I and U mean?
SCHANZ uses D for roof, G for straight, S for sloping and I for pointed. U indicates a version in which the roller shutter descends from above.
Which colours are available?
In addition to the standard shades, SCHANZ offers special colours to RAL, NCS or DB standards, as well as Duraxal shades with an anodised look.
What does technical planning involve?
In addition to the box and guides, cover trims, wall flashing, ridge covers, box extensions, compound mitre cuts and additional profiles may be relevant, depending on the roof construction.
What are the benefits of Select Profil?
Select Profil allows controlled levels of light to enter even when shading is in use, creating a nuanced interplay of light and shade.
You may also be interested in
Outdoor spaces work best with a coordinated overall design.

PLANIGRAPH Outdoor
Show us your terrace.
A photo, approximate measurements and an idea of what you would like are enough to get started. We identify the right product range for you.