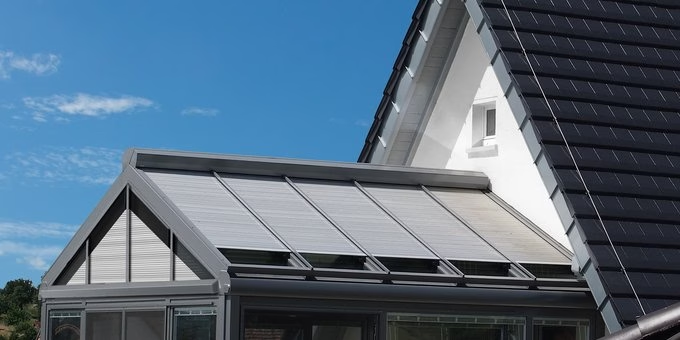
PLANIGRAPH × SCHANZ · Conservatory roller shutter
Shade from the outside, before heat passes through the glass.
Wiga Star is designed for conservatories and glass roofs. Roof shape, pitch, direction of travel, guides, light levels and connection details are planned as an integrated system.
SCHANZ conservatory roller shutter
The glass roof is the starting point.
Conservatories and glass roofs can be horizontal, pitched, symmetrical or asymmetrical. The shape, guides and direction of travel are therefore adapted to the specific geometry.
The external aluminium shutter curtain reduces solar heat gain before it reaches the glazing. Select Profil allows further control over light levels.
Glass roof
Conservatory
External
Aluminium shutter curtain
Special geometries
Motorisation
SCHANZ Systems
Wiga Star and Select Profil.
You will see these system names again in your quotation and in the manufacturer's documentation. The right combination depends on the roof shape, the desired light levels and the structural connection details.
Wiga Star
External aluminium conservatory roller shutter for various glass roof geometries. Guides, direction of travel and connection details are planned for each project.
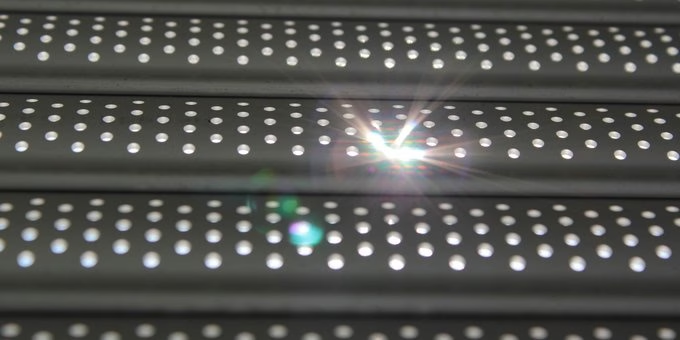
Select Profil
A profile variant for more nuanced control of light levels. Light openings allow a controlled amount of daylight through even when the shading is closed.
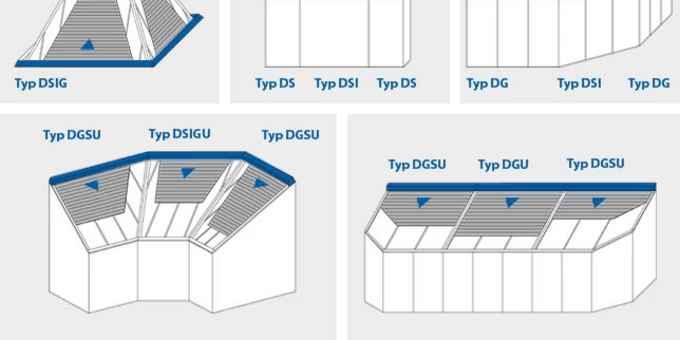
Shapes & Direction of Travel
Plan the roof shape and direction of travel together.
Straight, pitched, pointed and combined glass roof sections place different demands on the guides and shutter curtain. SCHANZ uses a type classification for roof, straight, angled, pointed and top-down configurations.
D = Roof
G = Straight
S = Angled
I = Pointed
U = Roller shutter descends from above
Colours & light
Coordinate the aluminium shutter curtain and visible components with the architecture.
The shutter curtain typically has a silver anodised finish. The housing, cover panels and guide rails can be colour-matched to the conservatory, façade and roof structure; project-specific special colours offer further design options.
With Select Profil, shading can be designed not only to protect against heat, but also to control the amount of daylight entering the space.
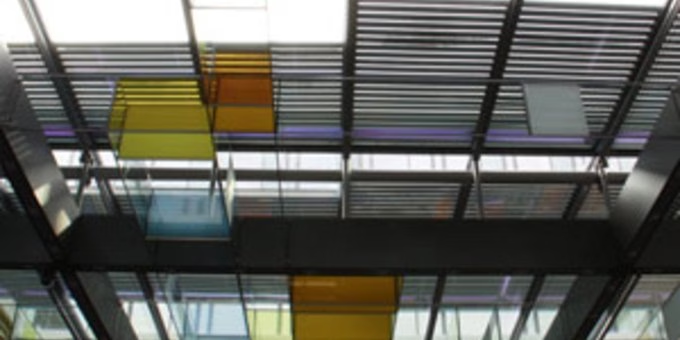
Technology
The housing, guides and connections are all part of the system.
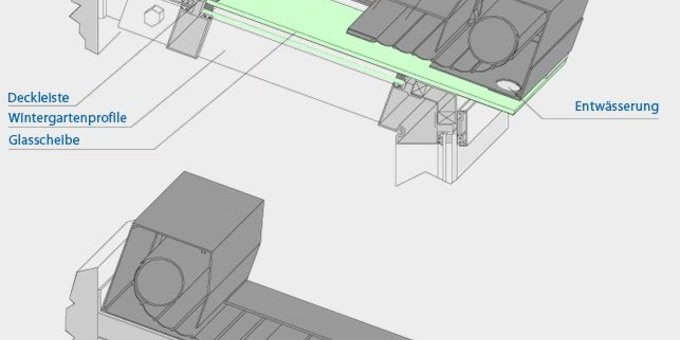
Conservatory roller shutters involve more than just the shutter curtain and motor. Cover panels, wall junctions, ridge covers, housing extensions, cut edges and additional profiles must suit the roof structure.
Match the guides and shutter curtain to the geometry
Determine the housing position and housing extension
Ensure neat wall and ridge connections
Plan motorisation and controls early on
Allow access for maintenance and cleaning
PLANIGRAPH planning
First understand the glass roof and its connections. Then specify the shading.
Assess the roof shape, pitch, glazed sections and available installation areas.
Geometry · Dimensions · ConnectionsSpecify full shading or controlled daylight admission with Select Profil.
Heat protection · Daylight · Visual appearanceMatch the shutter box, guides, trims, colour and controls to the conservatory and façade.
Technology · Design · OperationSCHANZ conservatory roller shutter
A photo, dimensions or a plan are enough for an initial assessment.
Send us the geometry of your glass roof and details of the existing installation conditions. We will establish the Wiga-Star configuration, light profile, guides, colour and controls as a complete package.