Doors · Hörmann · Industry & Commerce
Industrial sectional doors.
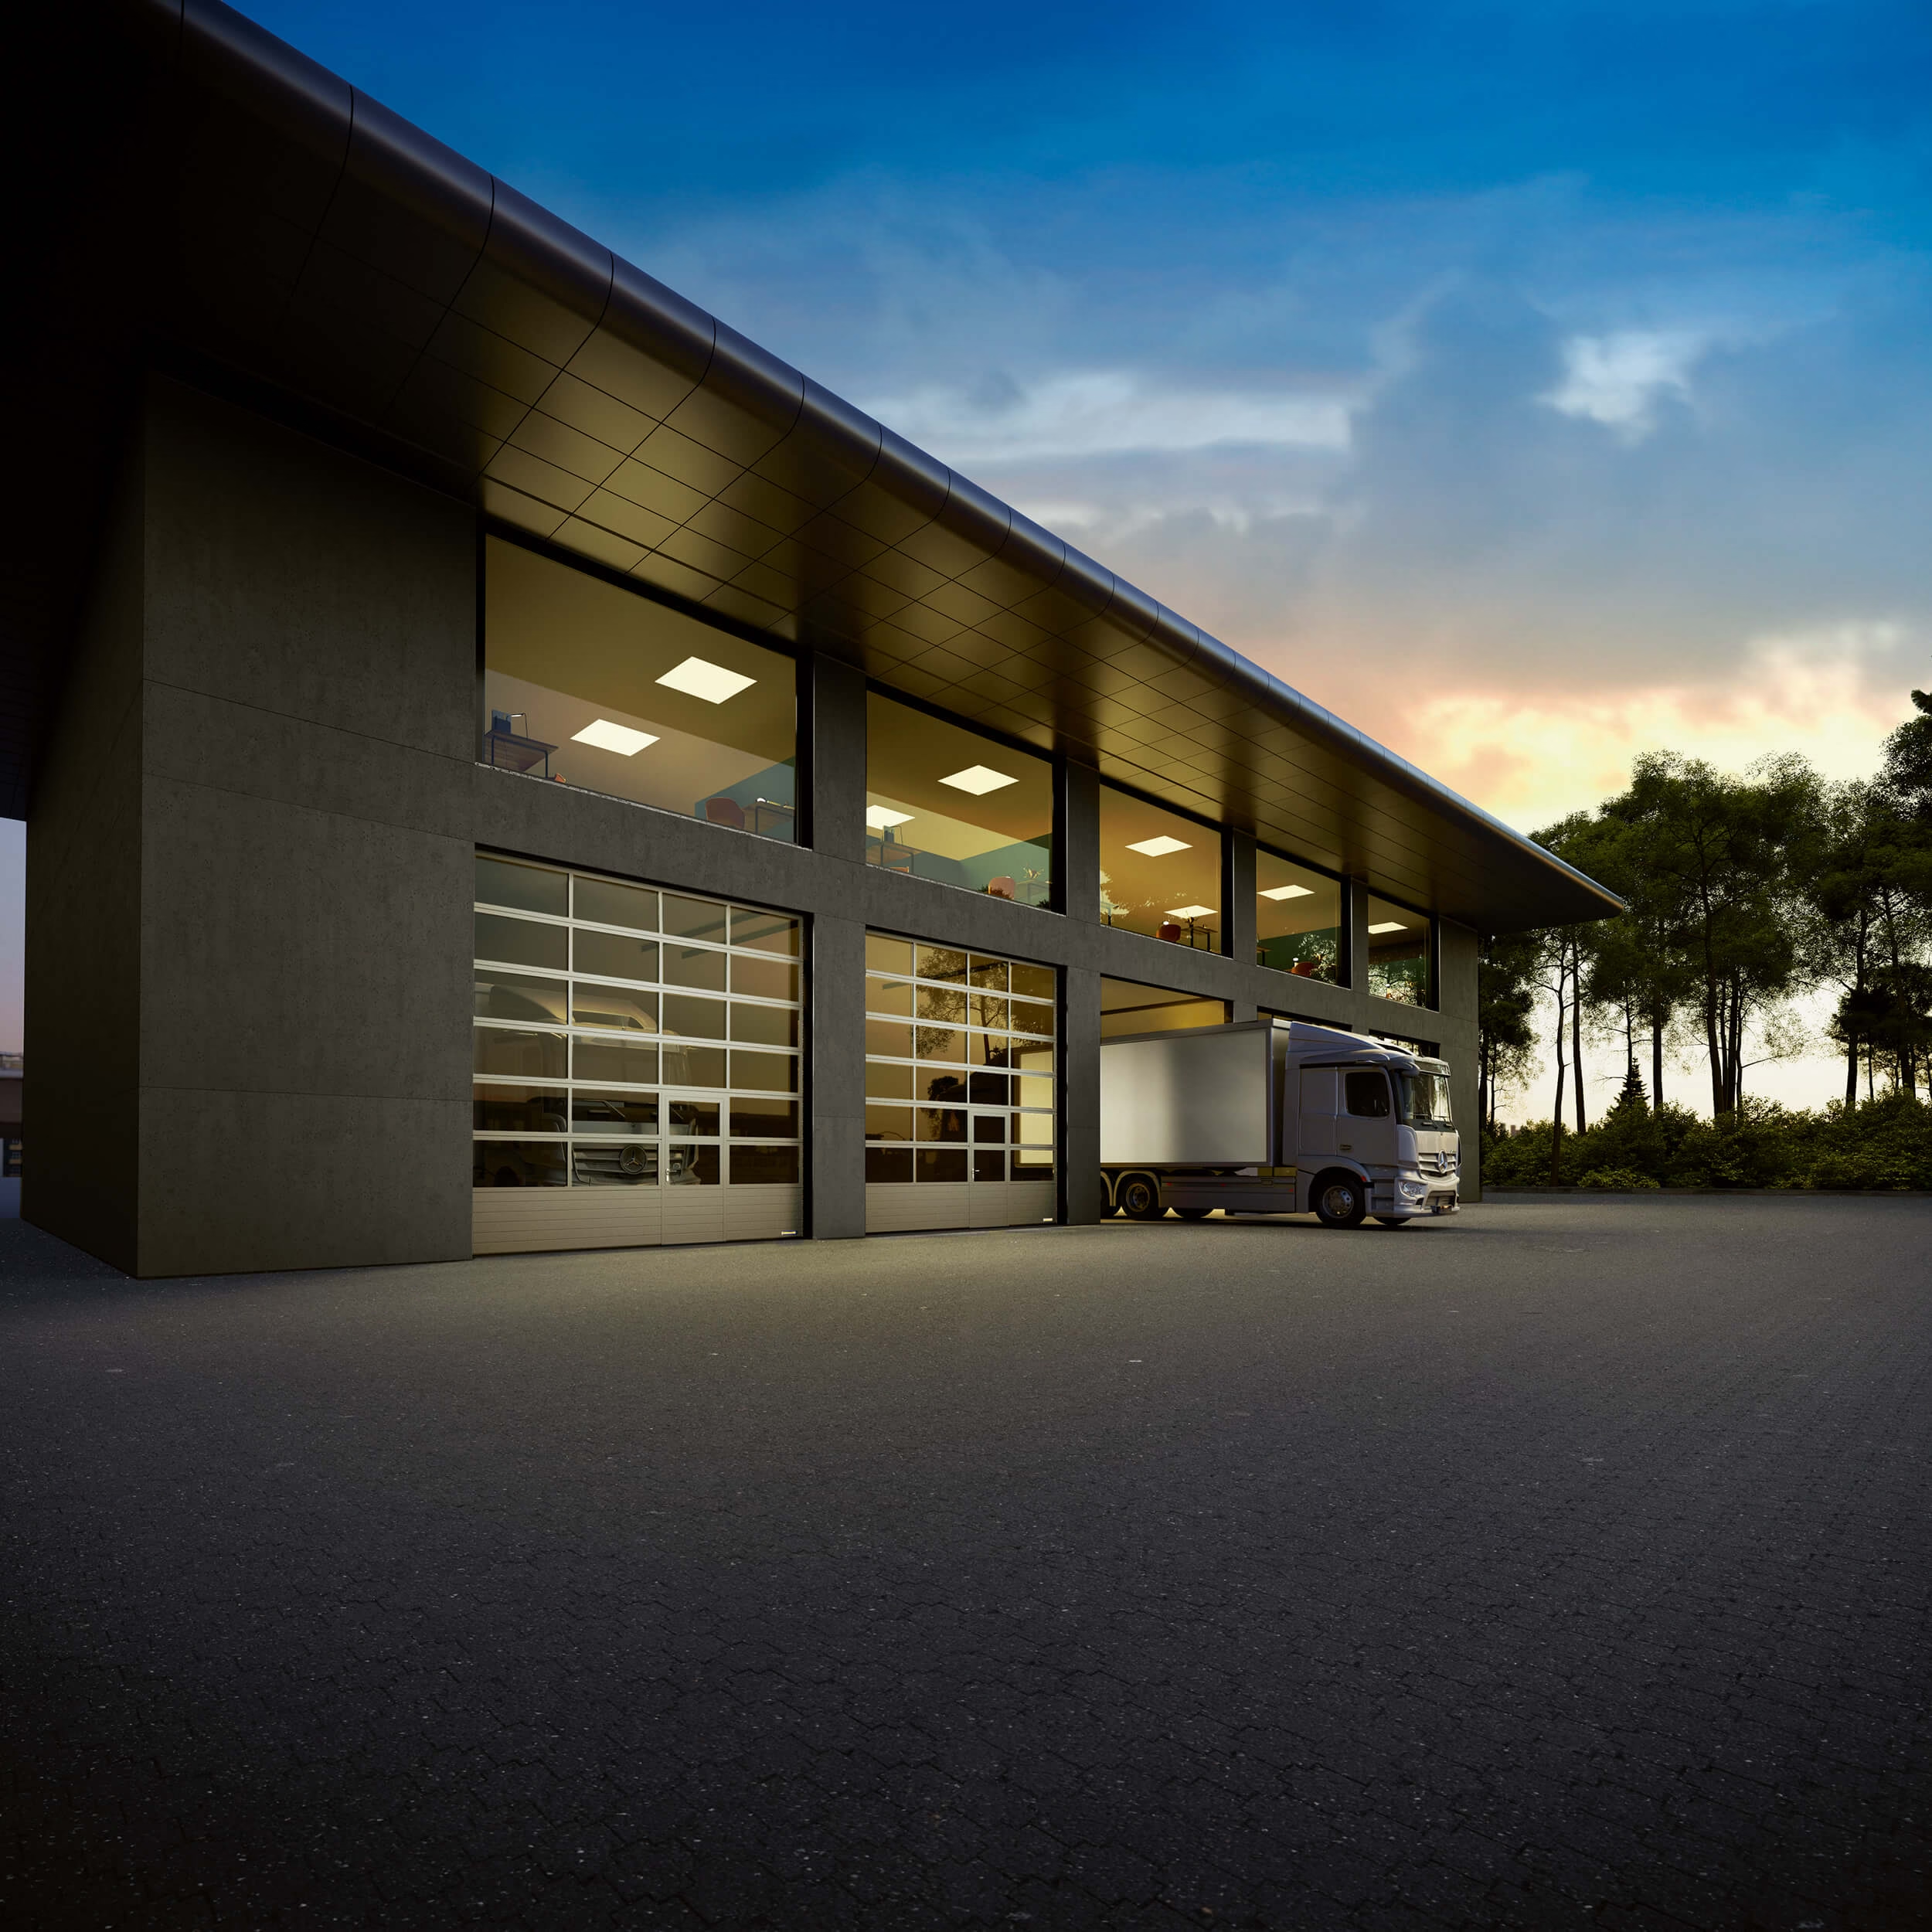
For industrial buildings, workshops, fire stations, car dealerships and demanding building projects: the door leaf, glazing, pedestrian access, operator, controls and façade are planned as an integrated solution.
PLANIGRAPH × HÖRMANN
Not just a larger garage door.
Industrial sectional doors must suit the way the building is used: opening frequency, thermal insulation, vehicle access, pedestrian access, daylight, façade design and automation all influence the specification.
Hörmann offers steel and aluminium constructions, varying proportions of glazing and coordinated operator, control and logistics solutions. PLANIGRAPH handles product selection and project coordination to suit the specific installation requirements.
Industry & Commerce
Commercial and large-scale building projects
Fire service
Workshop
Car dealership
Logistics
Design & Function
The building determines the specification.
01
Colour & finish
Stucco, Micrograin, Plaingrain and project-specific colour schemes.
02
Wicket door
Pedestrian access without opening the door fully.
03
Side door
A matching solution beside the door opening.
04
Glazing
Balance daylight, transparency and thermal insulation.
05
Architecture
Vitraplan and façade integration for prestigious buildings.
06
System solution
Plan the operator, controls, accessories and loading bay equipment as one system.
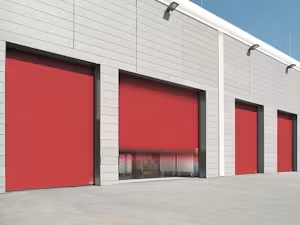
Individual colour and surface finishes
The door and building should complement each other.
Robust surface finishes such as Stucco, Micrograin and Plaingrain are available for industrial sectional doors. Depending on the door version, preferred colours, RAL colours and other project-specific shades are available.
This allows the door surface to be deliberately integrated into the façade, designed to reflect the corporate identity or used to identify different areas of the building.
Choose a surface finish to suit the use and architecture
Coordinate the external and internal finishes to suit the project
Plan the door, side door and other visible components together
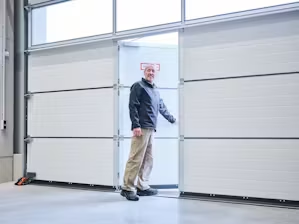
Wicket doors with trip-free thresholds
Pedestrian access without opening the entire door.
An integrated wicket door can shorten walking routes and avoid unnecessary door cycles. Hörmann uses a particularly low stainless steel threshold for this purpose, making access easier and allowing tool trolleys or transport carts to pass over it more easily.
For power-operated doors, locking and safety technology form part of the overall planning. Whether a particular version can also meet escape route or accessibility requirements is assessed for each project.
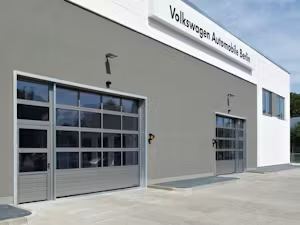
Matching side doors
Separate access in the same architectural style.
If daily pedestrian access is beside the door opening, a separate side door may be the more practical solution. HÖRMANN offers side doors that match the appearance of the industrial sectional door.
PLANIGRAPH coordinates the opening direction, usage, profile layout, colour and junction details with the sectional door and façade, ensuring a harmonious overall appearance.
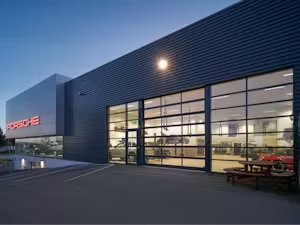
Glazed aluminium doors
Daylight with a robust base section or glazing throughout.
For workshops, fire stations, commercial buildings and public buildings, glazed aluminium doors are a practical solution for bringing daylight indoors. APU versions combine large glazed panels with a robust base made of steel sections; ALR versions place greater emphasis on a fully glazed aluminium-framed construction.
For heated buildings, the assessment also considers which thermally broken version suits the building’s energy design.
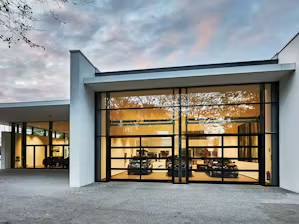
Aluminium doors with extensive glazing
When the door becomes part of the shopfront.
Solutions with extensive real-glass glazing are particularly suitable for car dealerships, sales areas and showrooms. The door becomes not just a functional barrier, but also a deliberate architectural feature.
ALR Glazing versions combine high transparency with an aluminium construction tailored to the intended use. Thermally optimised variants are available for heated areas.
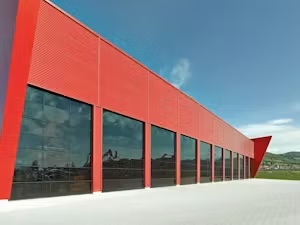
Aluminium sectional doors for demanding architectural designs
Vitraplan turns the door into part of the façade.
With ALR F42 Vitraplan, HÖRMANN offers a particularly harmonious architectural solution for prestigious industrial, commercial and other non-residential buildings. Depending on the version, applied flush-fitting elements create reflections, transparency or the appearance of an almost solid façade.
With the Vitraplan-AT version, façade panels can be incorporated into the design. It is essential to plan the door layout, frame, façade and adjoining building components together at an early stage.
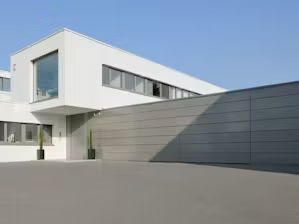
Aluminium doors for on-site cladding
The façade can continue across the door.
Based on the ALR F42, the door can be prepared for flush-fitting cladding installed on site. This allows materials such as timber, metal, ceramic, plastic or other suitable façade materials to be incorporated into the door design.
This solution requires early coordination between door design, façade construction and structural engineering. The material, fixing method and permissible weight per unit area must be established before installation.
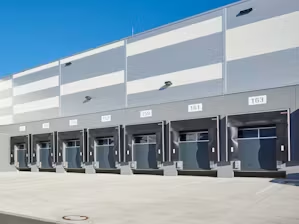
Matching system solutions
Door, operator and control system as one unit.
Industrial sectional doors only become a complete system with suitable operators and control technology. Frequency of use, door size, opening speed, safety functions, building automation and, where applicable, loading bay equipment determine the choice of system.
HÖRMANN combines its Series 60 with shaft, chain and direct-drive operators, among others, as well as various control concepts. BlueControl supports on-site commissioning and servicing; NetControl can digitally connect multiple door and loading bay systems.
01
Drive system
Door size, number of cycles, operating speed and installation conditions determine the appropriate drive concept.
02
Control
Operation, safety, signals and interfaces are tailored to operational processes.
03
Digital service
Depending on the equipment, diagnostic, status and maintenance information can be accessed digitally.
04
Logistics
At loading bays, the door, loading bay equipment and traffic flows are considered together.
PLANIGRAPH project planning
Four points should be clarified before choosing a door.
01
Use & frequency
How often will the door be operated each day, which vehicles will pass through it and what operating conditions apply?
02
Building & façade
Opening dimensions, lintel, ceiling, installation space, thermal insulation and façade appearance define the structural parameters.
03
Pedestrian access
Wicket doors, side doors, escape routes and access with minimal barriers must be specified early on.
04
Operators & connectivity
Controls, safety, building automation and maintenance should all be considered at the planning stage.
Industrial sectional doors
Plan the door, façade and intended use together.
Dimensions, photos, drawings and details of the intended use are sufficient for an initial technical assessment.