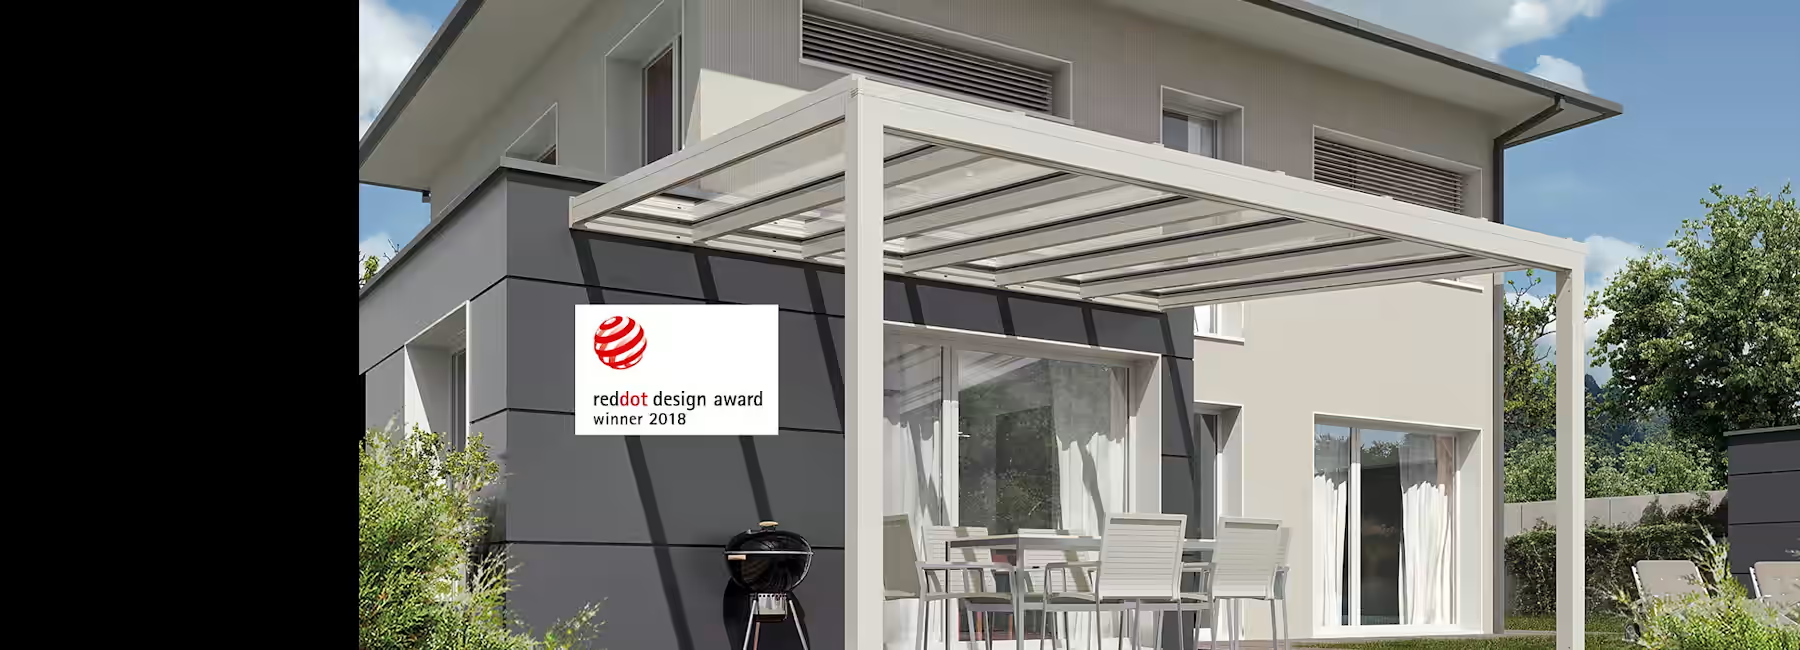
Outdoor · Weather protection
Glass roof systems. Sit outdoors even when the weather turns.
A glass roof protects against rain while keeping your view of the sky clear. With suitable shading and side panels, it becomes a bright outdoor space you can enjoy on many more days of the year.
What defines this solution
Keep the light. Keep the weather out.
Glass roofs provide permanent weather protection, making them much more than just sun protection. The supporting structure, glazing, drainage, roof shading and optional side glazing must work together as a complete system.
Inspiration
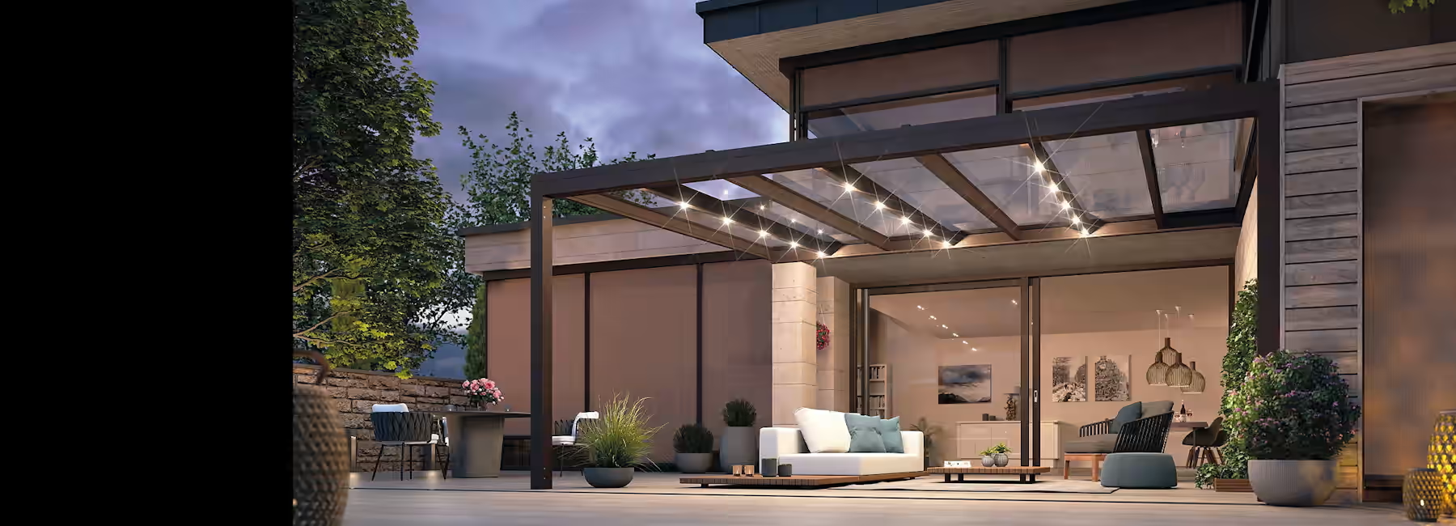
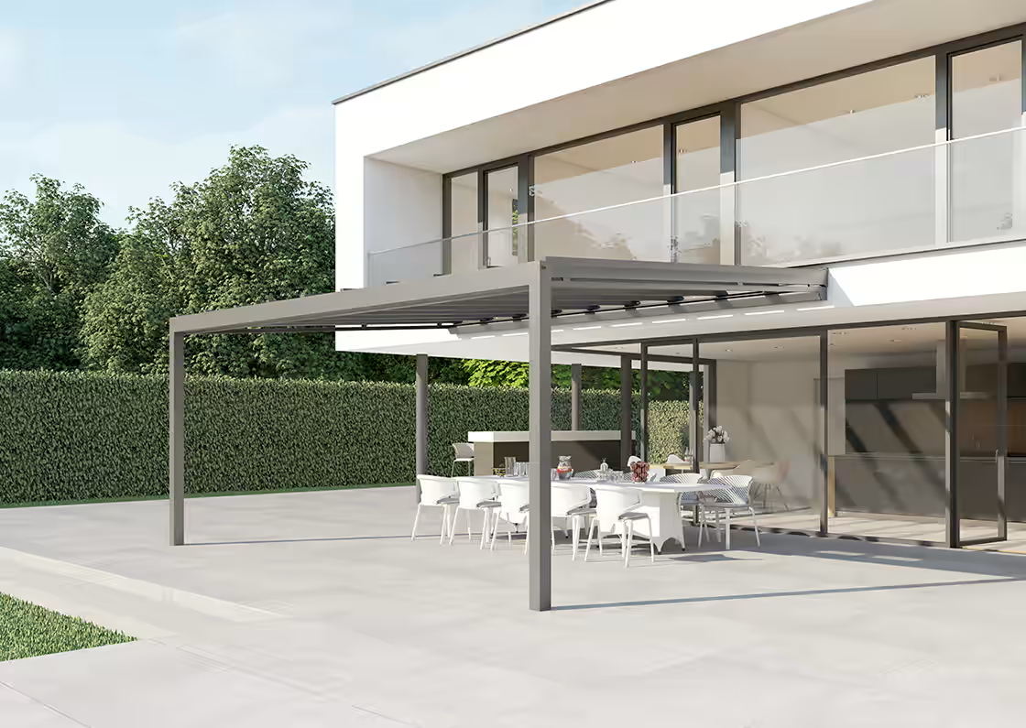
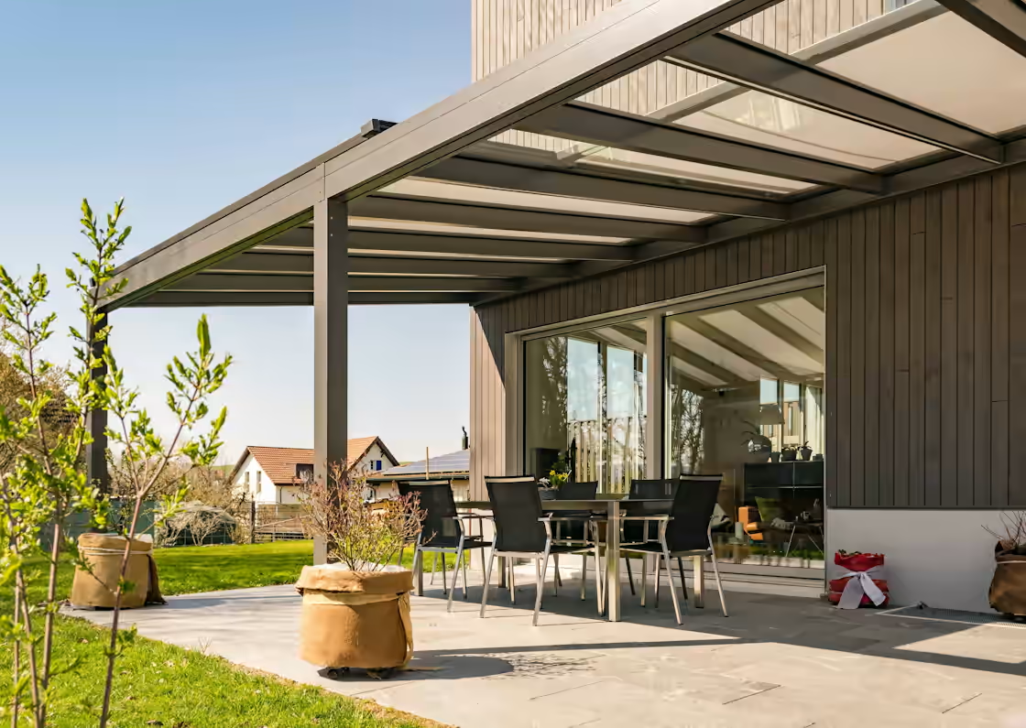
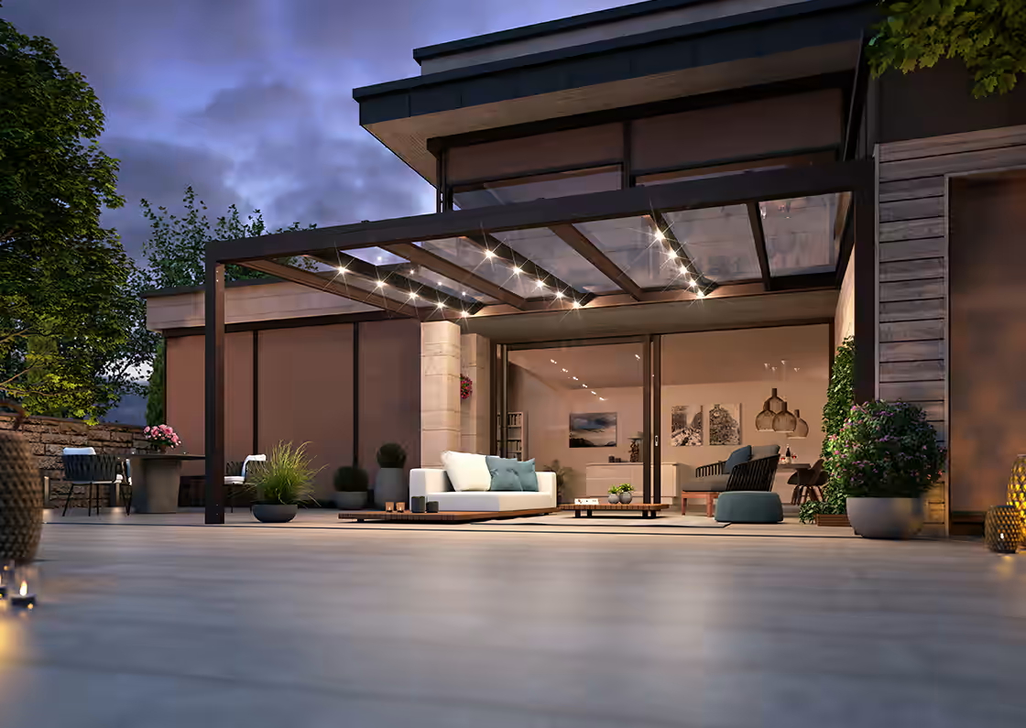
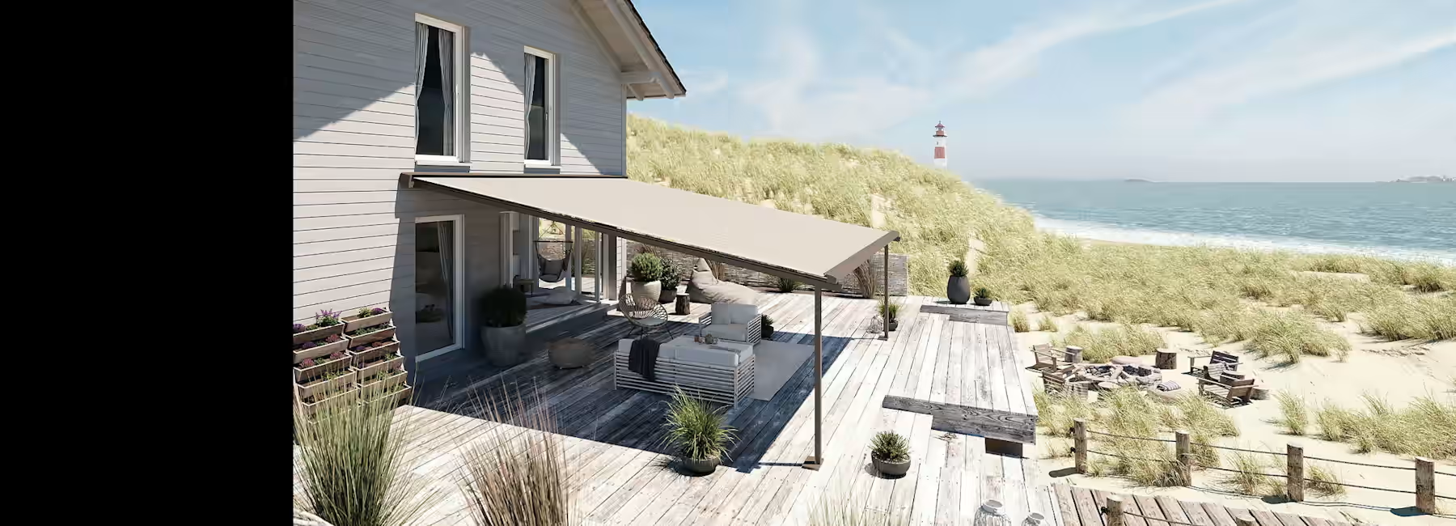
Glass roof systems can create very different looks.
The benefits for you
More than a product. A difference in everyday life.
Transparency
The outdoor space stays bright and open, even with permanent protection overhead.
Modular and extendable
Shading, side glazing, front protection and lighting can turn the covered area into an outdoor room.
Drainage
Rainwater is channelled away through drainage integrated into the roof and posts.
Shading
Awnings fitted beneath or above the glazing prevent heat from building up under the glass in summer.
The right direction
Plan the glass roof primarily for weather protection – then integrate shading.
The roof is a permanent fixture. That is why structural design, drainage, glazing, shading and any future side panels must be compatible from the outset.
Open-sided glass roof
Permanent, transparent weather protection for your patio – bright, slimline and deliberately open at the sides.
A selection tailored to your project and installation requirementsGlass roof with side protection
Side glazing or screens reduce exposure to wind and weather and extend the period of use without fully enclosing the outdoor space.
A selection tailored to your project and installation requirementsCube-style summer garden room
For those seeking a greater sense of space and more protection, a cube-style structure can be planned with sliding systems, shading, lighting and additional side elements.
A selection tailored to your project and installation requirementsPLANIGRAPH system selection
Systems for different requirements.
When planning, we first consider how the space will be used, the architecture, exposure to the weather and the scope required for future additions. The choice of manufacturer and specific system follows from this – not the other way round.
NYON
A clean-lined glass roof system for permanently sheltered, light-filled terrace areas.
NYON PLUS
An enhanced glass roof solution for more demanding terrace designs and additional side elements.

Lounge / Lounge Plus
A cube-style summer garden room with a flat-roof look: available as a conventional uninsulated Lounge with a frameless S10 all-glass sliding system, or as a lightly insulated Lounge Plus with a framed S24 sliding system and 24 mm insulating glass. A perimeter gutter, a freestanding version, lighting and the option to integrate external venetian blinds or zip screens extend the system.
PLANIGRAPH expertise
Compare systems. Plan the right solution.
The quality of a glass roof only becomes apparent in the details: a dry seating area, controlled heat, effective drainage and side protection where needed.
The system names make it easier to find your way around, including later in the manufacturer's catalogue. The technically suitable version depends on the installation conditions, intended use, size, exposure to wind and desired features.
Design & comfort
A good glass roof keeps the space bright – without turning it into a heat trap in summer.
Glass & supporting structure
Dimensions, loads and construction are tailored to the building and location.
Drainage
The roof pitch, gutters and supports must channel rainwater away in a controlled manner.
Shading
External shading tackles heat before it reaches the glass; under-glass solutions are more sheltered and blend more discreetly into the architecture.
Side protection
Glazing or screens can reduce wind and weather exposure from the sides and extend the period of use.
More perspectives
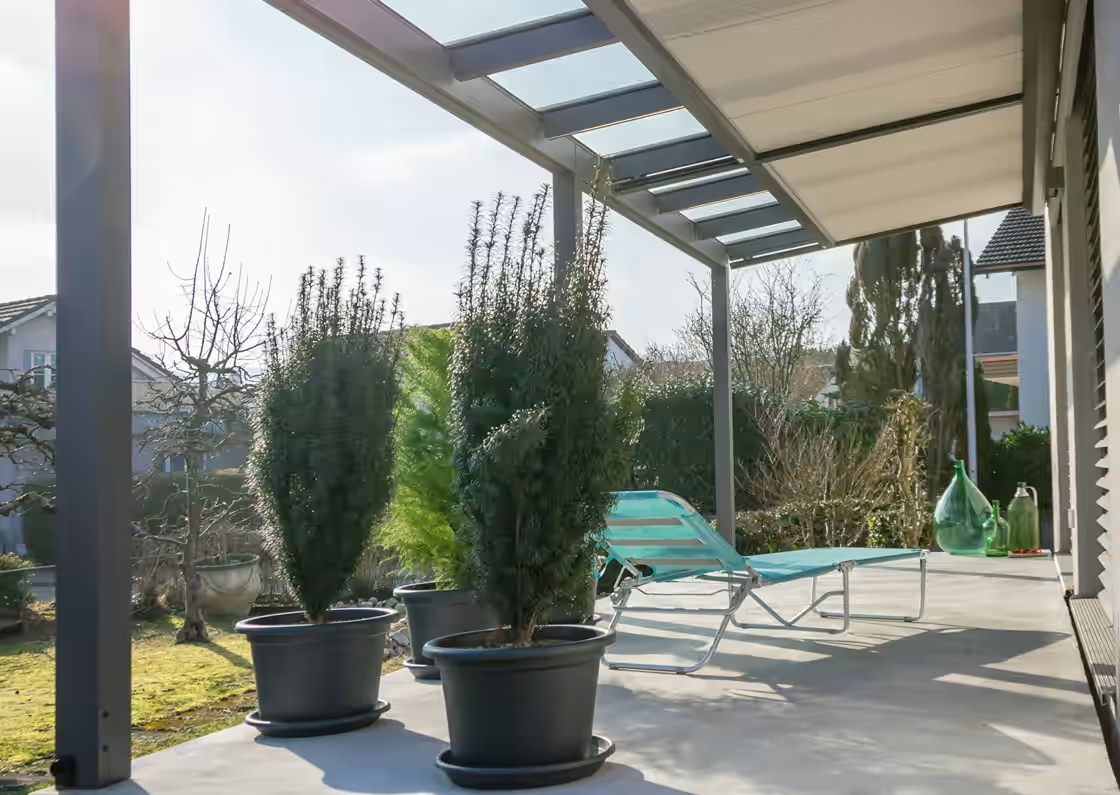
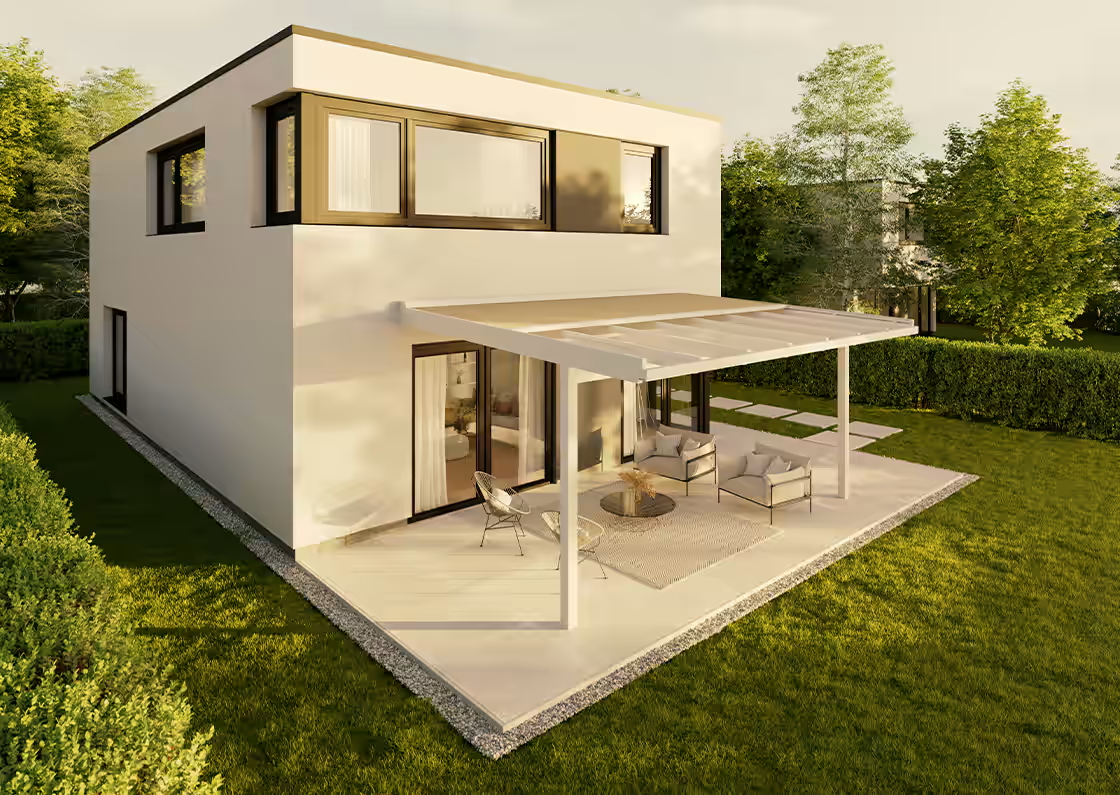
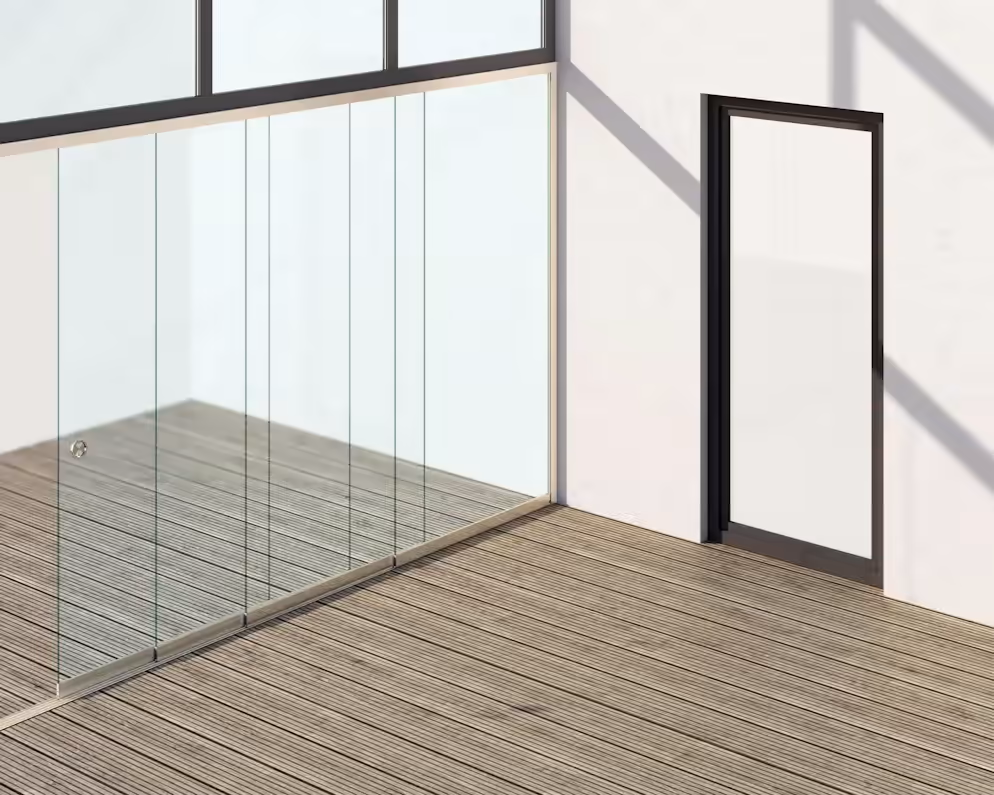
Materials, architecture and use change the overall effect.
Different installation settings show how the solution looks on a patio, in a garden or alongside a glazed surface, and which details matter when planning and designing it.
Planning
So the solution works just as it should once installed.
For outdoor products, architecture, weather, fixings and operation must all be considered together. We clarify these points before providing a quotation.
PLANIGRAPH Service
Service for existing systems.
Repairs, retrofitting and controls remain part of PLANIGRAPH’s service even years later. Select the service that suits your existing system.
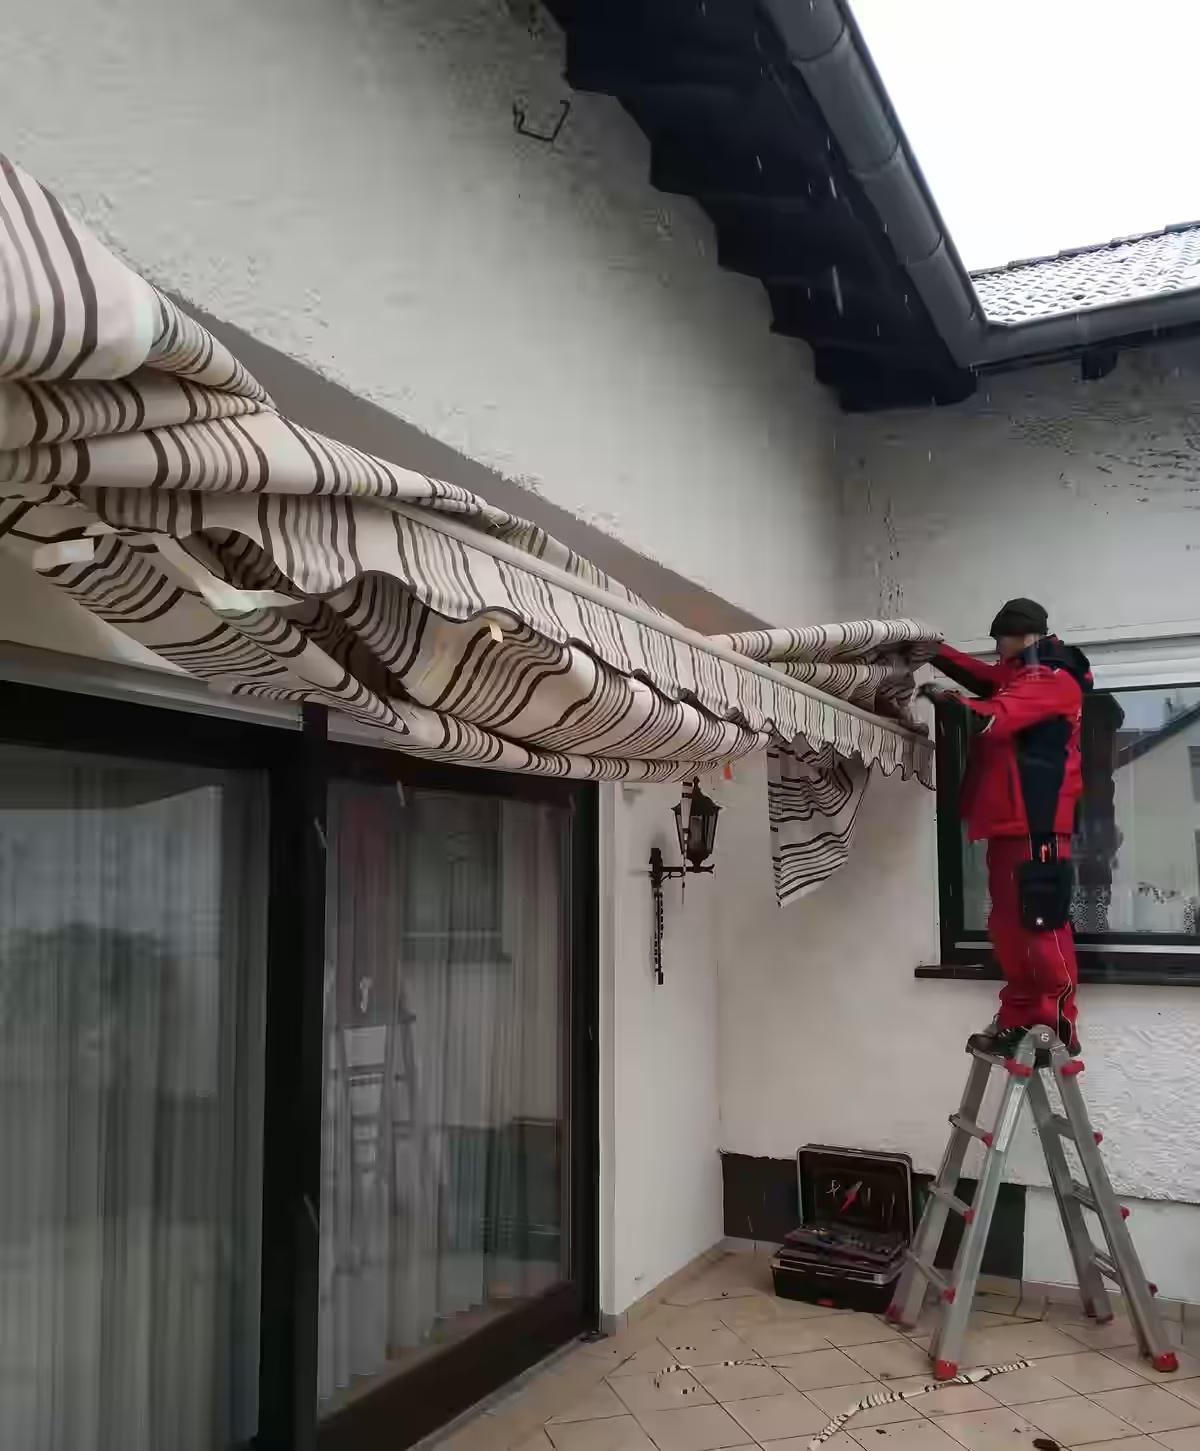
Fabric, folding arms, bearings, motor, controls and fixings for existing awnings.
View service →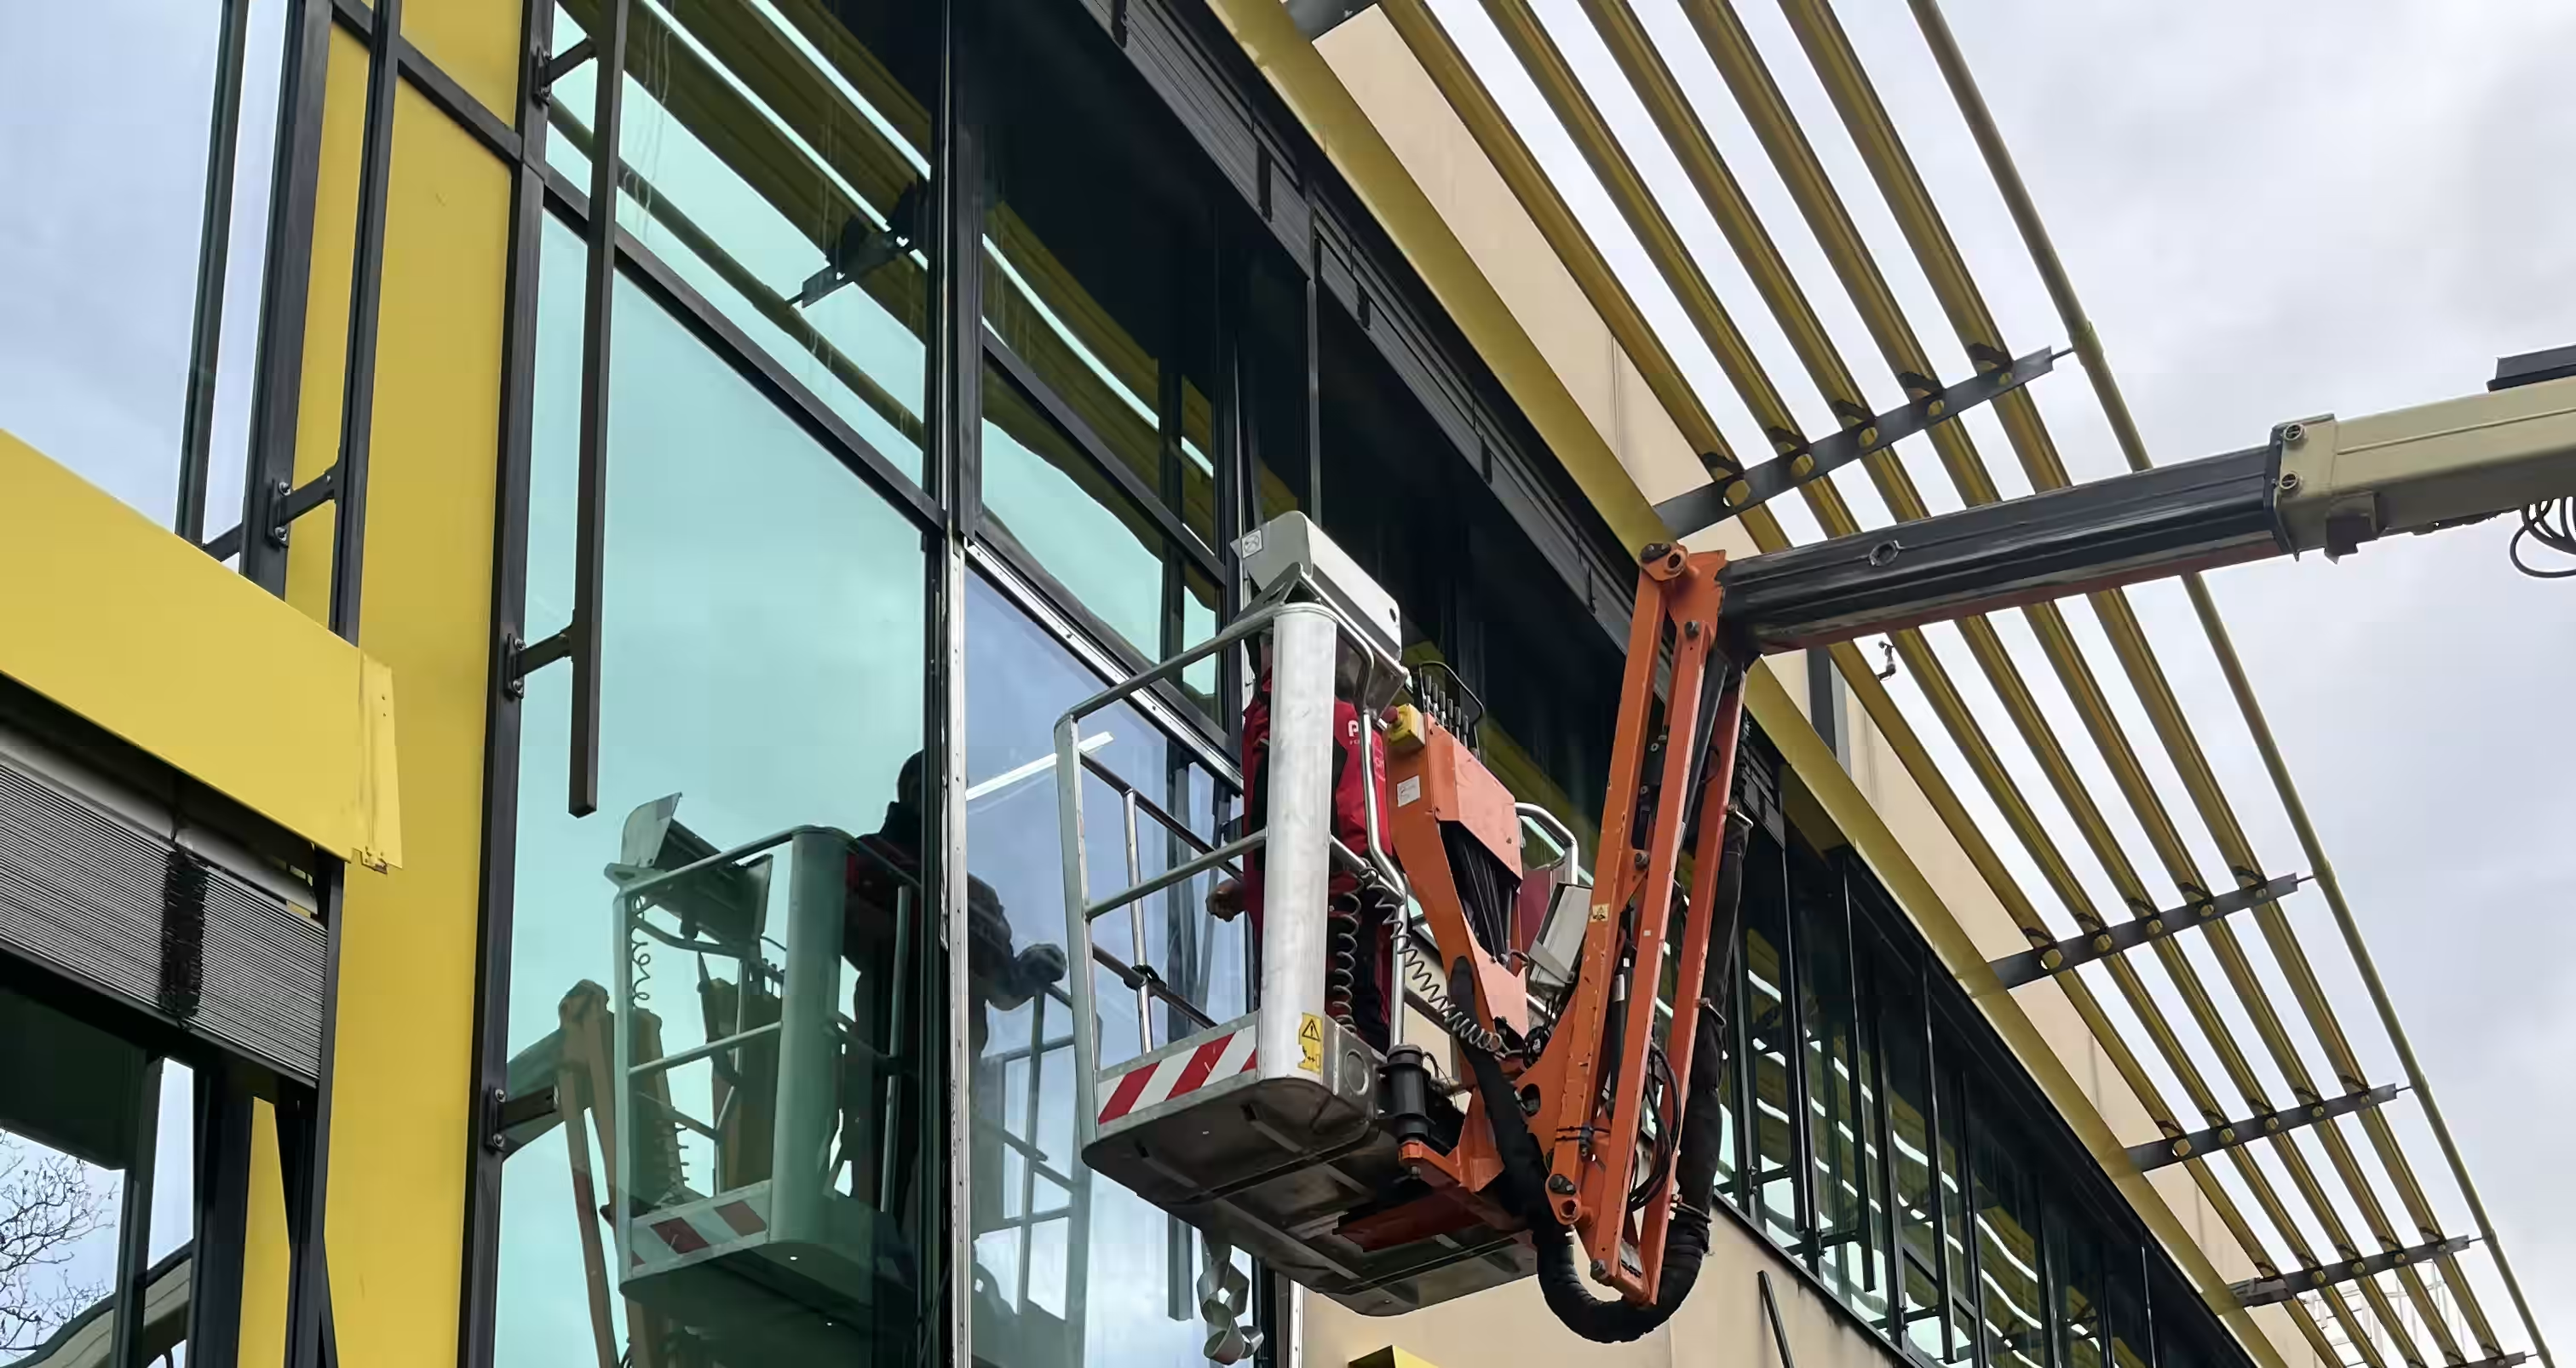
Professionally assess glass breakage and damage to glazed surfaces and carry out replacement.
View service →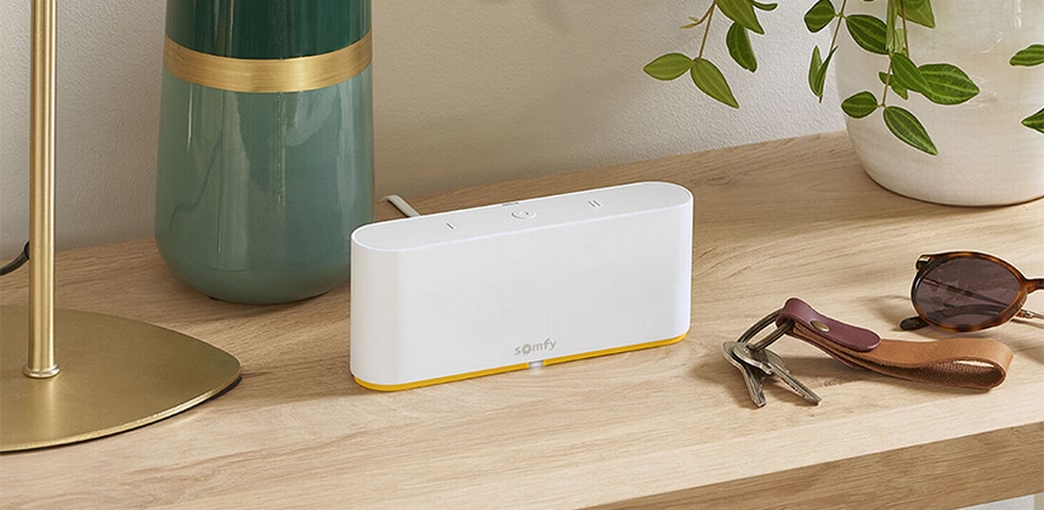
Checking and upgrading motors, radio controls, handheld remote controls, sensors and existing solar shading controls.
View service →Frequently asked questions
The questions that really matter before you decide.
Does a glass roof always need shading?
For areas exposed to strong sunlight, shading is usually essential for comfort in summer. The right position depends on the structure and how the space is used.
Can an existing glass roof be retrofitted?
Often, yes. However, the fixings, panel layout and available installation height need to be checked.
Above or below the glass?
External shading is more effective at reducing heat gain, while the fabric is better protected beneath the glass. We decide based on your priorities and the structure.
You may also be interested in
Outdoor spaces work best with a coordinated overall design.

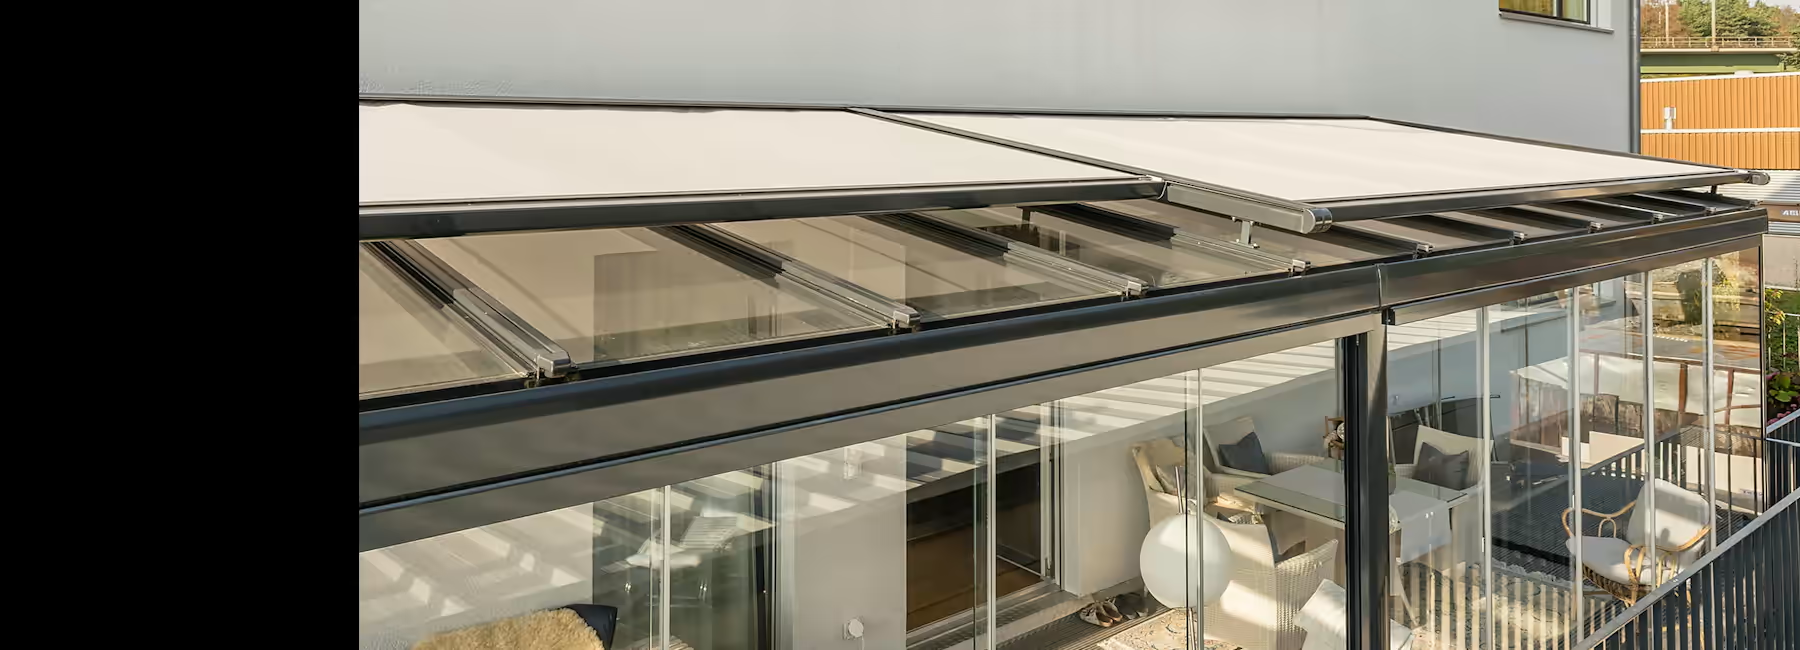
PLANIGRAPH Outdoor
Show us your terrace.
A photo, approximate dimensions and an idea of what you want are enough to get started. We match your requirements to the appropriate product range.