Windows & façades · Small-scale façades
Small-scale façades. When windows become a continuous glazed architectural feature.
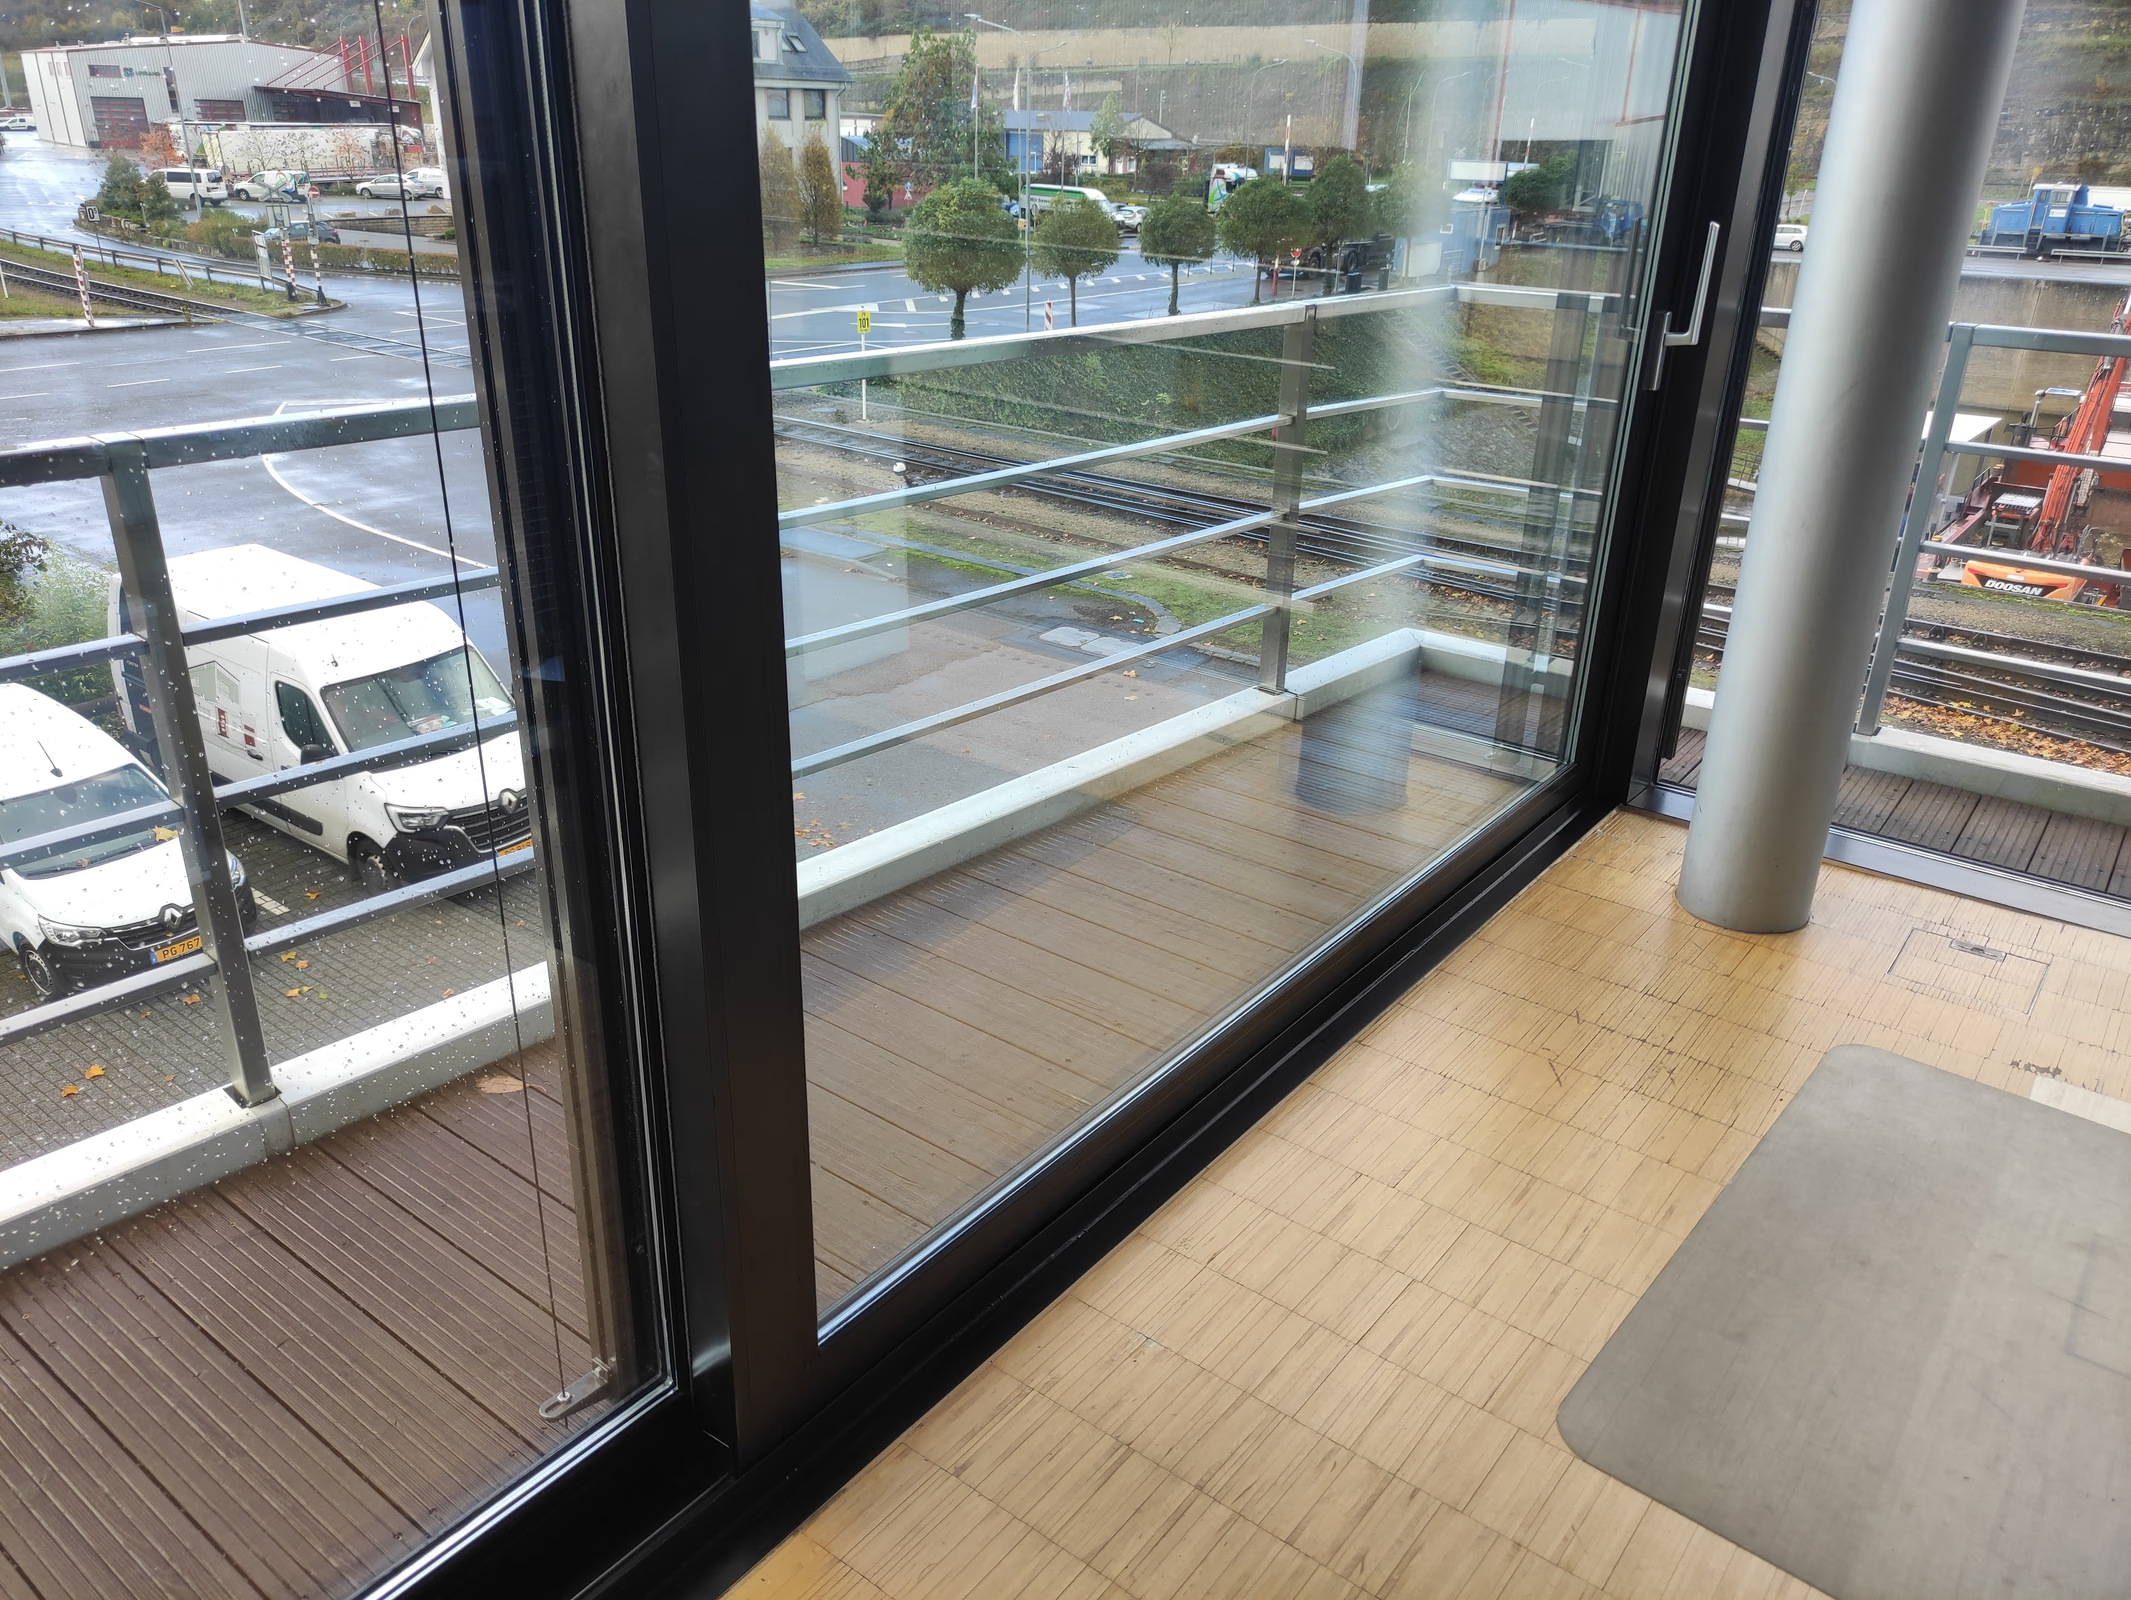
Fixed glazing, opening units and corner solutions can be combined to create a lightweight façade solution. PLANIGRAPH selects the appropriate technical construction to suit the architecture and application.
Modular façade system
Combine multiple units into a continuous glazed architectural feature.
Small-scale façades extend the possibilities of window design where individual punched windows no longer meet the architectural requirements.
Fixed glazing, sliding units and corner solutions are designed around a common mullion-and-transom principle. PLANIGRAPH coordinates openings, glass, connections and adjacent solar shading.
Mullion and transom
Fixed glazing
Sliding units
All-glass corners
Large glazed areas
Project planning
System guidance
An overview of the SKYWALL system family.
For larger, continuous glazed areas, the system designation helps guide the choice. The structural design is determined by the grid, glass, opening units and connection to the building.
DÖPFNER
SKYWALL
A glazing and façade solution for continuous transparent areas with coordinated fixed and opening units.
Interfaces
Façade design means considering loads, water and transitions together.
As glazed areas increase, structural design, fixing, drainage and interfaces with other trades become increasingly important.
Define the grid and opening sections
Check glass structural design and fixings for each project
Plan drainage and base details
Consider solar shading and service access
Glass façade
Planning more than a single window?
We assess which lightweight façade construction suits the grid, glazed areas, opening elements and connections to the building.